

Bathroom Ventilation Guide for Oakville Renovations
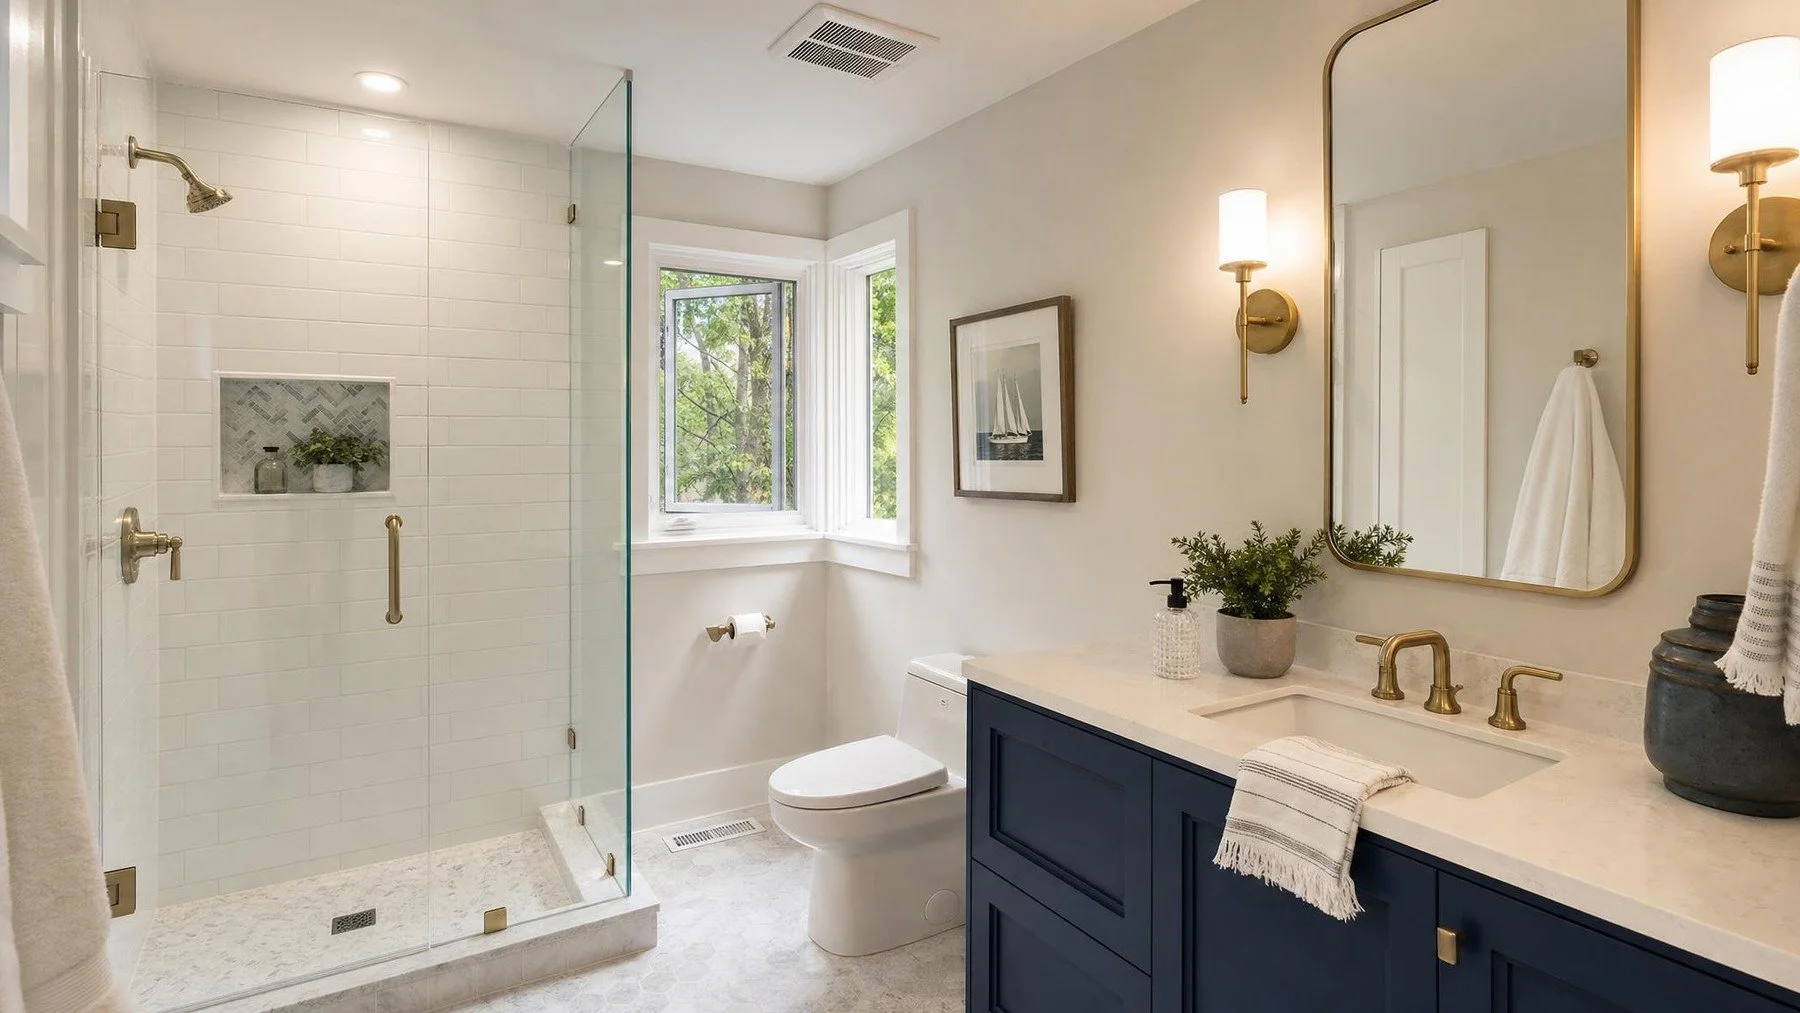
This guide explains bathroom ventilation in plain terms so you can make decisions before materials are ordered or walls are opened. The right answer depends on your home, priorities, and verified site conditions.
Ventilation protects the room you just renovated
Showers create a concentrated moisture load. Without reliable exhaust, humidity can linger on mirrors, ceilings, grout, trim, and inside wall assemblies.
A successful plan removes moist air outdoors and makes the fan easy to use every time.
Size the system for the actual bathroom
Room volume, shower type, ceiling height, and fixture count all matter. A compact powder room and a large bathroom with a steam shower do not have the same needs.
Have the designer or mechanical professional confirm the required capacity and applicable code provisions for the project.
This guide explains bathroom ventilation in plain terms so you can make decisions before materials are ordered or walls are opened.
Use a short direct duct route
Long runs, tight bends, crushed flexible duct, and poor exterior termination increase resistance and noise. Route the duct outdoors, not into an attic or wall cavity.
Insulation may be needed where the duct passes through cold space to help manage condensation.
Choose controls people will use
A timer or humidity sensing control helps the fan run after bathing. Quiet equipment also gets used more consistently than a loud fan.
Place the control where it is obvious and explain its operation to everyone in the home.
For a coordinated local plan, review bathroom renovations and the broader interior renovations in oakville.
Coordinate the fan with the renovation
The ceiling plan should resolve the fan, lighting, shower enclosure, and access before finishes begin. Confirm electrical and mechanical work with qualified trades.
After installation, check airflow at the grille and exterior termination, listen for vibration, and confirm the control completes its full cycle.
A practical bathroom ventilation decision checklist
- Write down the result bathroom ventilation must deliver and the problems it must solve.
- Measure the affected space and record the services, access points, and fixed constraints relevant to bathroom ventilation.
- Confirm the permit and technical requirements for bathroom ventilation with the appropriate authority and qualified professionals.
- Compare complete bathroom ventilation specifications rather than isolated product prices.
- Approve the coordinated bathroom ventilation plan before ordering materials or opening finished surfaces.
Peace of Mind Interiors can connect the decisions behind bathroom ventilation guide for oakville renovations to the construction sequence. If you are planning work in Oakville, contact Peace of Mind Interiors to discuss the scope.
Frequently asked questions
What should I decide first about bathroom ventilation?
For bathroom ventilation guide for oakville renovations, begin with the way the room is used, the existing site conditions, and the exact result required. Confirm measurements, technical constraints, and an appropriate budget before selecting finishes.
How early should I plan bathroom ventilation?
Resolve bathroom ventilation during design, before ordering or construction begins. That timing lets the designer and relevant trades coordinate this specific scope before a site change becomes expensive.
Do I need a permit for bathroom ventilation in Oakville?
Permit requirements for bathroom ventilation depend on the final scope. Structural work or changes to plumbing, electrical, mechanical systems, or use may require approval, so confirm this project with the Town of Oakville and qualified professionals.
How should I compare quotes for bathroom ventilation?
Ask every bidder to price the same bathroom ventilation scope, materials, allowances, exclusions, schedule, and permit responsibilities. A lower figure may reflect omitted work rather than a lower cost for the same result.
What can delay bathroom ventilation?
For bathroom ventilation, late selections, product availability, concealed conditions, approvals, and changes after work begins can affect timing. Finishing the coordinated decisions early reduces preventable disruption.
Who should review the bathroom ventilation plan?
Before work starts, have the designer, contractor, and the qualified trades relevant to bathroom ventilation review the coordinated drawings, specifications, access needs, and sequencing.
Coordinate bathroom ventilation with the full renovation
Early decisions about bathroom ventilation protect the surrounding layout, construction sequence, and budget.