


Whole Home Renovation Planning in Mississauga
A whole home renovation needs one dependency map and a realistic household plan. Sequence design, demolition, rough ins, inspections, finishes, and handovers.

Kitchen Island Design for Oakville Homes: What to Decide First
Start by deciding what the island must do and whether the room can support it. Then coordinate circulation, seating, storage, services, and surfaces.

How to Define a Kitchen Renovation Scope in Mississauga
Make kitchen quotes comparable by defining demolition, layout, cabinets, appliances, services, finishes, permits, allowances, exclusions, and owner duties.

Kitchen Renovation Planning Guide for Burlington Homeowners
Use a practical homeowner questionnaire to define how your Burlington kitchen should work, what changes, and which decisions must be fixed before quotes.

Basement Renovation Planning Guide for Milton Homeowners
Decide how the basement will be used, then investigate moisture, structure, services, access, and permits before developing the finished layout.

Main Floor Renovation Planning for Milton Homes
A main floor renovation works as one connected project. Set structure and services first, then coordinate rooms, circulation, flooring, lighting, and finishes.

Interior Door Replacement During an Oakville Renovation
Interior doors affect circulation, privacy, flooring, trim, and wall details. Decide their function and swing before adjacent renovation work is finalized.

Ensuite Bathroom Renovation Planning in Oakville
An ensuite renovation starts with layout and plumbing, then coordinates privacy, ventilation, lighting, storage, waterproofing, and finishes around them.

Kitchen Cabinet Layout Planning for Oakville Renovations
A cabinet plan should follow the way you store, prepare, cook, clean, and move. Use this Oakville decision guide before drawings and allowances are final.

Home Office Renovation Planning for Oakville Homes
A useful home office begins with the workday, not the desk style. Plan daylight, sound, storage, power, and circulation before construction drawings are final.

What Happens During Mold Remediation in an Oakville Home?
Mold remediation starts with the moisture source and ends only when the affected space is ready for a responsible rebuild. Follow the Oakville process in order.

Custom Blinds in Oakville: Plan Them With Your Renovation
Custom blinds work best when the window, trim, controls, privacy, and room layout are planned together. Use this Oakville guide before finishes are final.

Staircase Renovation in Oakville: Refinish, Reface, or Rebuild?
Compare three levels of staircase renovation and learn which site conditions, design choices, and adjoining finishes should shape a clear Oakville project scope.
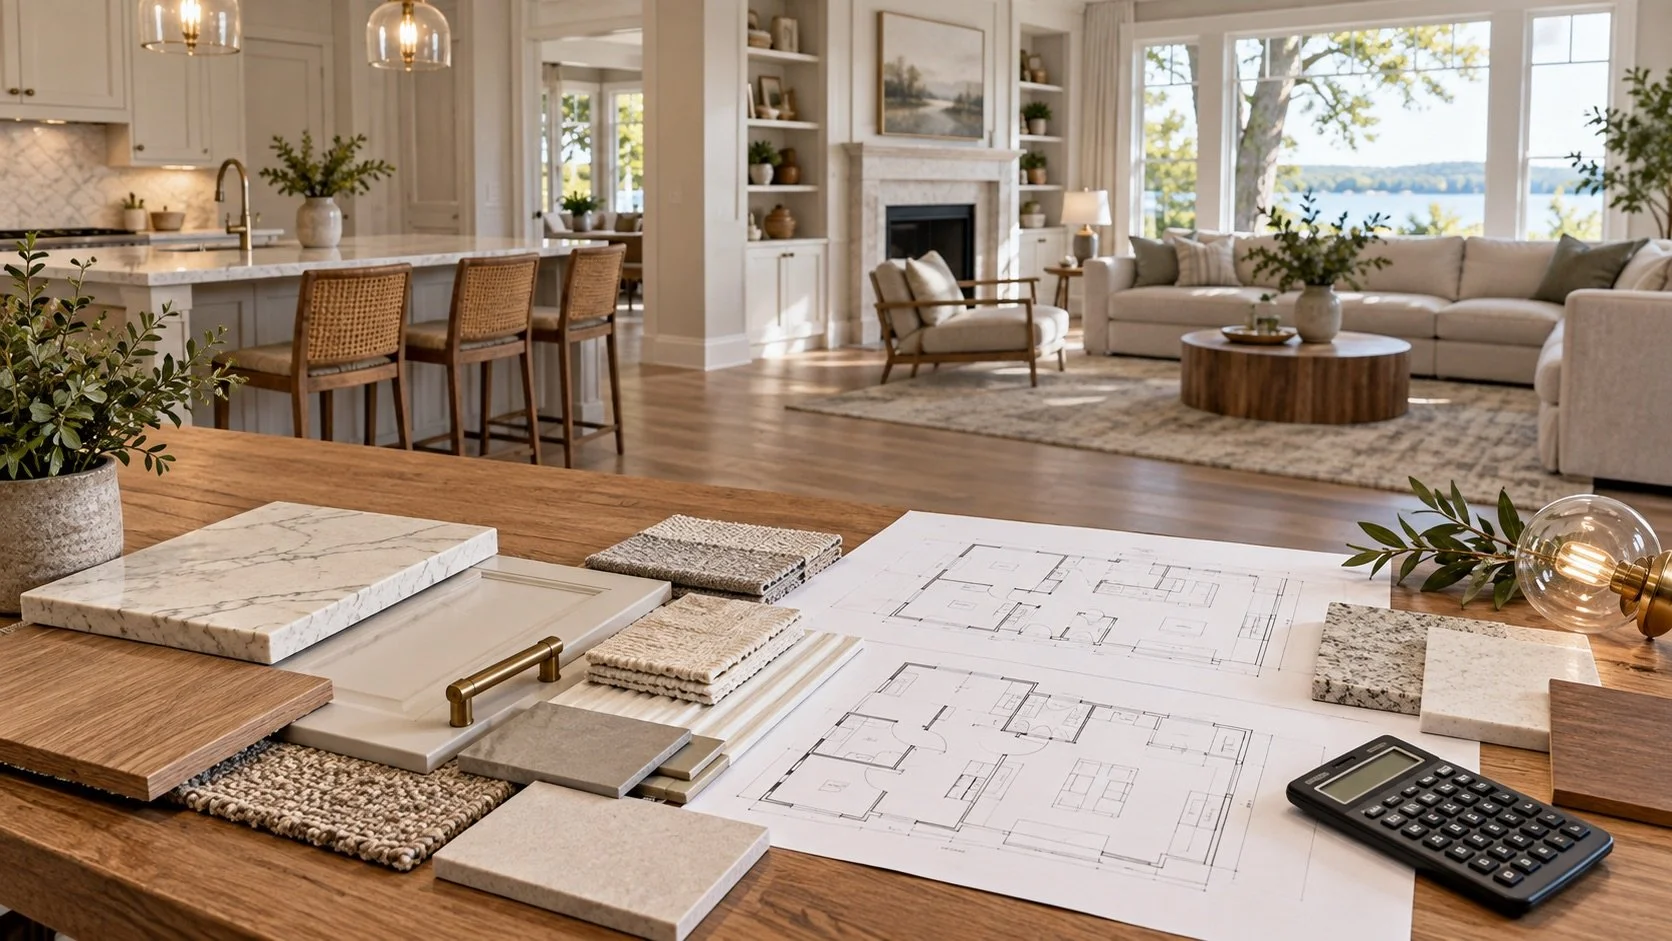
How to Prioritize a Whole-Home Renovation Budget
Prioritize a whole-home renovation budget around required repairs, building systems, household needs, allowances, contingency and sequencing.

Basement Moisture vs Condensation: How to Tell the Difference
Learn how timing, moisture patterns, humidity, drainage and plumbing clues help distinguish basement condensation from water entry.

How to Compare Renovation Quotes in Oakville
Compare Oakville renovation quotes by scope, allowances, exclusions, responsibilities and change procedures—not price alone.

Aging-in-Place Kitchen Design for Oakville Homes
Plan an aging-in-place Oakville kitchen with clear circulation, reachable storage, simple controls, better task lighting and flexible work surfaces.

Kitchen Renovation Planning Checklist for Oakville Homeowners
Use this Oakville kitchen renovation checklist to coordinate layout, appliances, lighting, materials, pricing and construction before work begins.

Interior vs Exterior Basement Waterproofing: What Oakville Homeowners Should Know
Compare interior drainage and exterior basement waterproofing, diagnose the source of water and plan a durable Oakville basement renovation.

Basement Ceiling Height and Duct Planning for Oakville Homes
Plan an Oakville basement ceiling around ducts, beams, plumbing, lighting and access so the finished rooms protect headroom and remain serviceable.