

Staircase Renovation in Oakville: Refinish, Reface, or Rebuild?
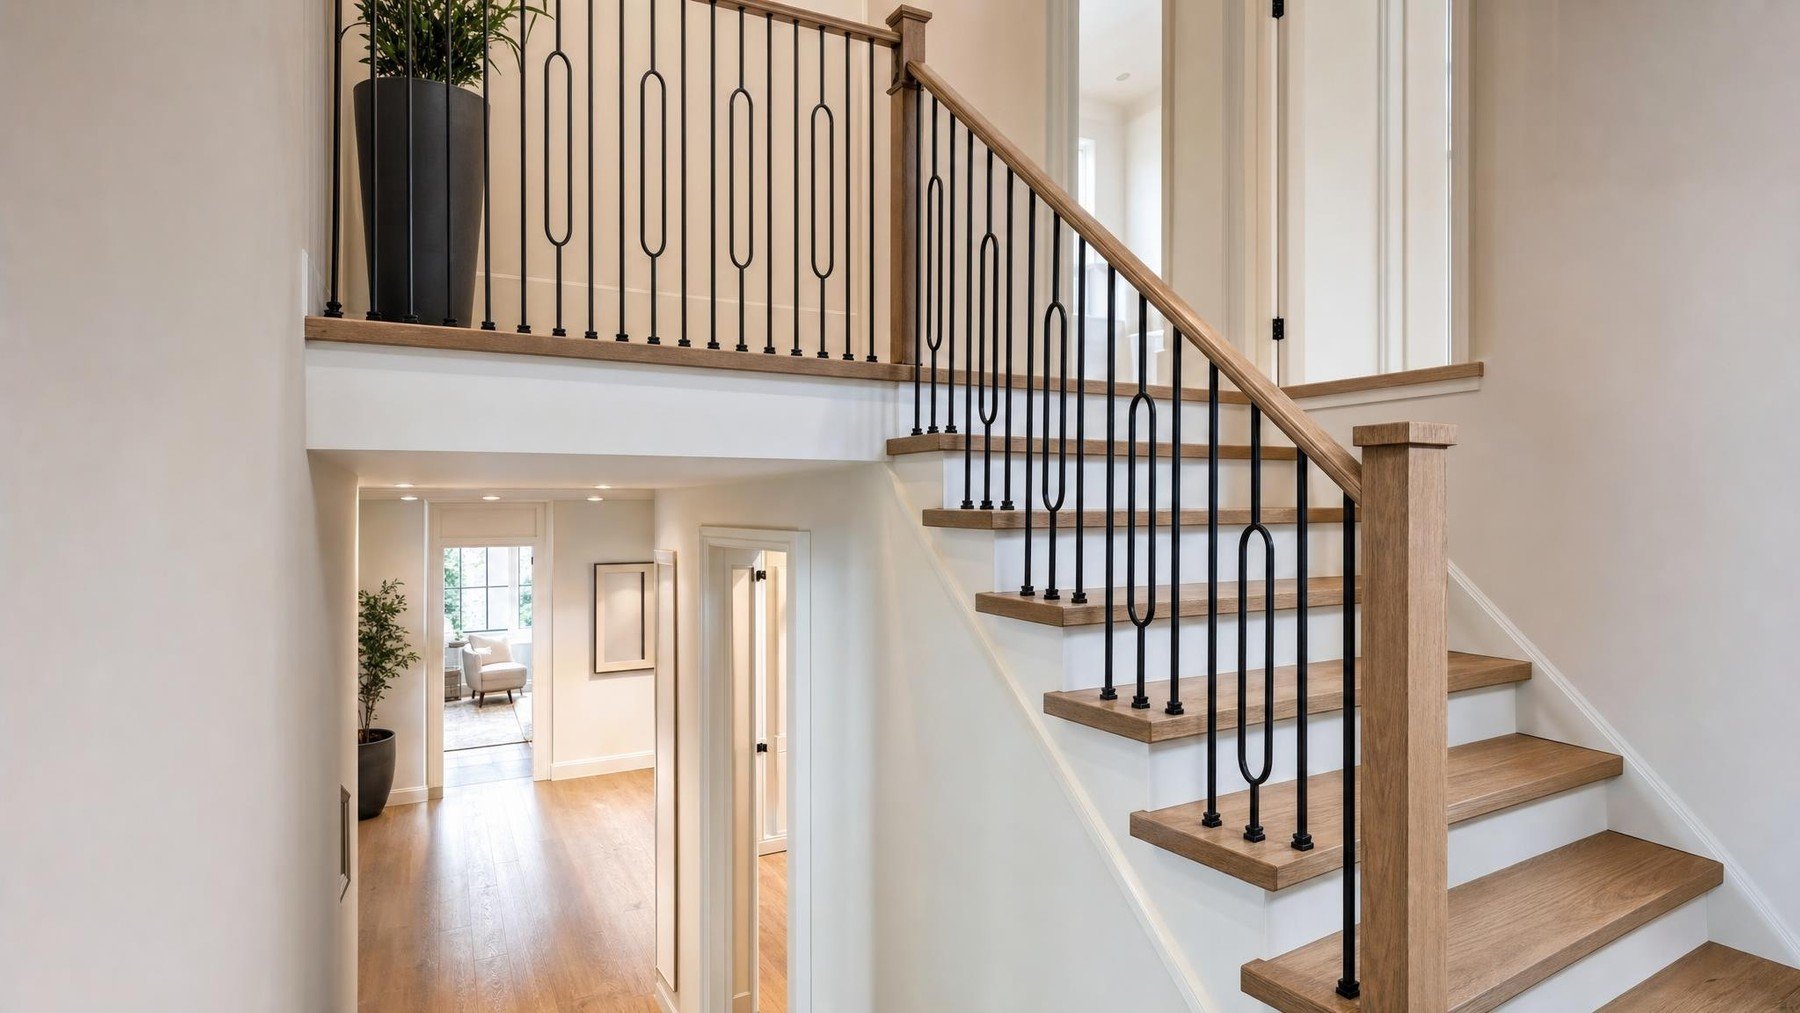
The staircase, railing, flooring, and trim need to be planned as one connected part of the home.
You decide to update the flooring on the main level, then notice the stair treads no longer work with the new material. The railing feels dated, the first step meets the floor awkwardly, and no one has decided whether the staircase needs cosmetic work or a larger change. That is the point when a simple finish selection can turn into a series of expensive site decisions.
For a staircase renovation in Oakville, the first choice is not colour. It is whether the existing stair is sound and suitable enough to refinish, whether it needs new visible surfaces through refacing, or whether the layout, safety, or structure calls for a rebuild. We plan stairs together with the nearby flooring, railings, trim, and room layout so those decisions do not conflict later.
Start with the condition of the staircase
A useful comparison starts with what is already there. Look at the treads, risers, stringers, landings, railing, posts, and the way the staircase meets each floor. Note movement, uneven wear, loose parts, visible damage, previous coverings, and changes that may have been made over time. These observations help a renovation professional identify what needs closer review. They do not replace a site assessment.
The design brief matters just as much as condition. Are you trying to restore existing wood, create a cleaner contemporary profile, match new flooring, improve circulation, or change how the stair opens into the main floor? A staircase can look tired while remaining a good candidate for surface work. It can also look acceptable while hiding a layout or construction issue that surface work will not solve.
Before the site visit, prepare a short record for the renovation team:
- Photograph the full staircase, every landing, and the top and bottom floor transitions.
- Note loose parts, movement, visible repairs, worn edges, and areas that feel uneven.
- List the flooring, railing, trim, storage, wall, or lighting changes planned nearby.
- Save examples of the finish and railing character you want, without assuming the same construction will suit your home.
| Scope | Best starting condition | Main decisions |
|---|---|---|
| Refinish | Existing wood and stair form are worth keeping | Repairs, sanding, stain or paint, railing finish, and floor transition |
| Reface | The basic stair form works but visible surfaces need replacement | New tread and riser surfaces, nosing, edge details, railing, and added thickness |
| Rebuild | The layout, structure, or required performance cannot be resolved at the surface | Geometry, framing, landings, openings, guards, permits, and adjoining construction |
Refinish when the existing staircase is worth preserving
Refinishing keeps the existing stair surfaces and renews them. It is often the most restrained option when solid wood treads are in suitable condition, the form of the stair works, and the homeowner wants a different stain, paint treatment, or railing finish. The quality of the result depends on the material that remains after old coatings and coverings are removed.
Before choosing this route, confirm what the visible surface actually is. A tread that appears to be solid wood may have been patched, covered, or altered. Deep wear, damaged nosing, uneven repairs, or a mixture of materials can limit the finish options. Test the intended colour on the real wood rather than choosing it from a sample alone. Existing species, age, and prior coatings all affect the result.
Refinishing also has to meet the new floor cleanly. If the main floor material changes thickness, the top and bottom transitions need to be resolved before flooring is installed. The tread colour, railing, posts, and adjacent trim should be selected together. Treating each as a separate purchase makes a coordinated result harder to achieve.
Reface when the form works but the visible surfaces do not
Refacing covers or replaces the visible tread and riser surfaces while keeping the basic staircase form. It can suit a staircase whose layout and supporting construction remain appropriate but whose surface material cannot deliver the intended finish. This route can also create a more complete visual change than refinishing alone.
The added material has consequences. New tread surfaces and nosing details affect thickness, edges, transitions, and the way the first and last steps meet adjoining floors. A solution that looks simple in a product sample still needs to be coordinated across every step. The installer also needs to understand what sits below the old finish and how the new system will be secured.
Refacing is not a shortcut around investigation. If movement, damage, or an unsuitable stair form is the real problem, adding a new finish can conceal it without resolving it. The existing condition decides whether refacing is a reasonable scope.
Rebuild when the problem reaches layout, safety, or structure
A rebuild becomes the relevant option when the staircase needs a different direction, landing, opening, width, or relationship to nearby rooms, or when a project specific review identifies structural or safety conditions that surface work cannot correct. This is a construction decision, not a style upgrade. It can affect framing, walls, flooring, ceilings, lighting, and circulation on more than one level.
Permit needs depend on the final work. The Town of Oakville building permit guidance states that required permits must be received before construction begins and lists interior alterations among the residential projects homeowners should review. Confirm the exact scope with the Town and the qualified professionals involved before demolition.
Ontario's official guidance says the 2024 Ontario Building Code came into effect on January 1, 2025. That date matters because an older stair detail or past renovation is not the standard for new work. The project team needs to review the current requirements that apply to the proposed scope.
A rebuild should begin with measured existing conditions and a coordinated drawing. That drawing needs to show more than the stair itself. It should account for the opening, headroom, landings, guard locations, nearby doors, switches, lighting, flooring transitions, and the path people use through the home. These details determine whether the proposed staircase belongs in the space.
Coordinate the staircase with the rooms around it
Stairs sit at the meeting point of several trades. Flooring reaches the first and last step. Trim follows the wall and stair edge. Railings connect to posts and finished surfaces. Paint and stain meet at visible lines. Lighting, switches, and nearby openings can shape the final composition. When one decision changes, several others may need to move with it.
This is why the staircase belongs in the wider interior renovation plan. If a main floor wall is moving or the floor finish is changing, settle the stair scope before those adjoining details are final. Design decisions should be settled before the related trade reaches the job site.
Storage can also influence the plan. The space below or beside a staircase may support cabinetry or another useful storage zone, but its dimensions, access, and relationship to the stair need to be resolved early. Review those possibilities with the room plan and, where relevant, the client’s custom storage options.
Define a comparable scope before choosing a quote
The words refinish, reface, and rebuild are only useful when the quote explains what they include. Ask each proposal to identify the surfaces that remain, the materials that are removed, the repairs allowed for, the new components, railing work, finish system, floor transitions, protection, permits, and exclusions. A renovation quote is not useful unless the scope and allowances are clear.
Use the same written scope when comparing proposals. One price may include railing changes, repairs, and finishing while another covers only the tread surfaces. Those are different projects. The comparison should show you who has accounted for the full stair and its connections to the home.
For planning help that connects those decisions, review Peace of Mind Interiors’ flooring and stairs renovation service in Oakville. Bring photographs, rough measurements, examples of the intended look, and notes about nearby flooring or room changes to the first conversation.
Choose the stair scope before the finishes
The right starting point is the staircase you have, the change you need, and the work happening around it. A site review can turn those facts into a clear refinish, reface, or rebuild scope.