

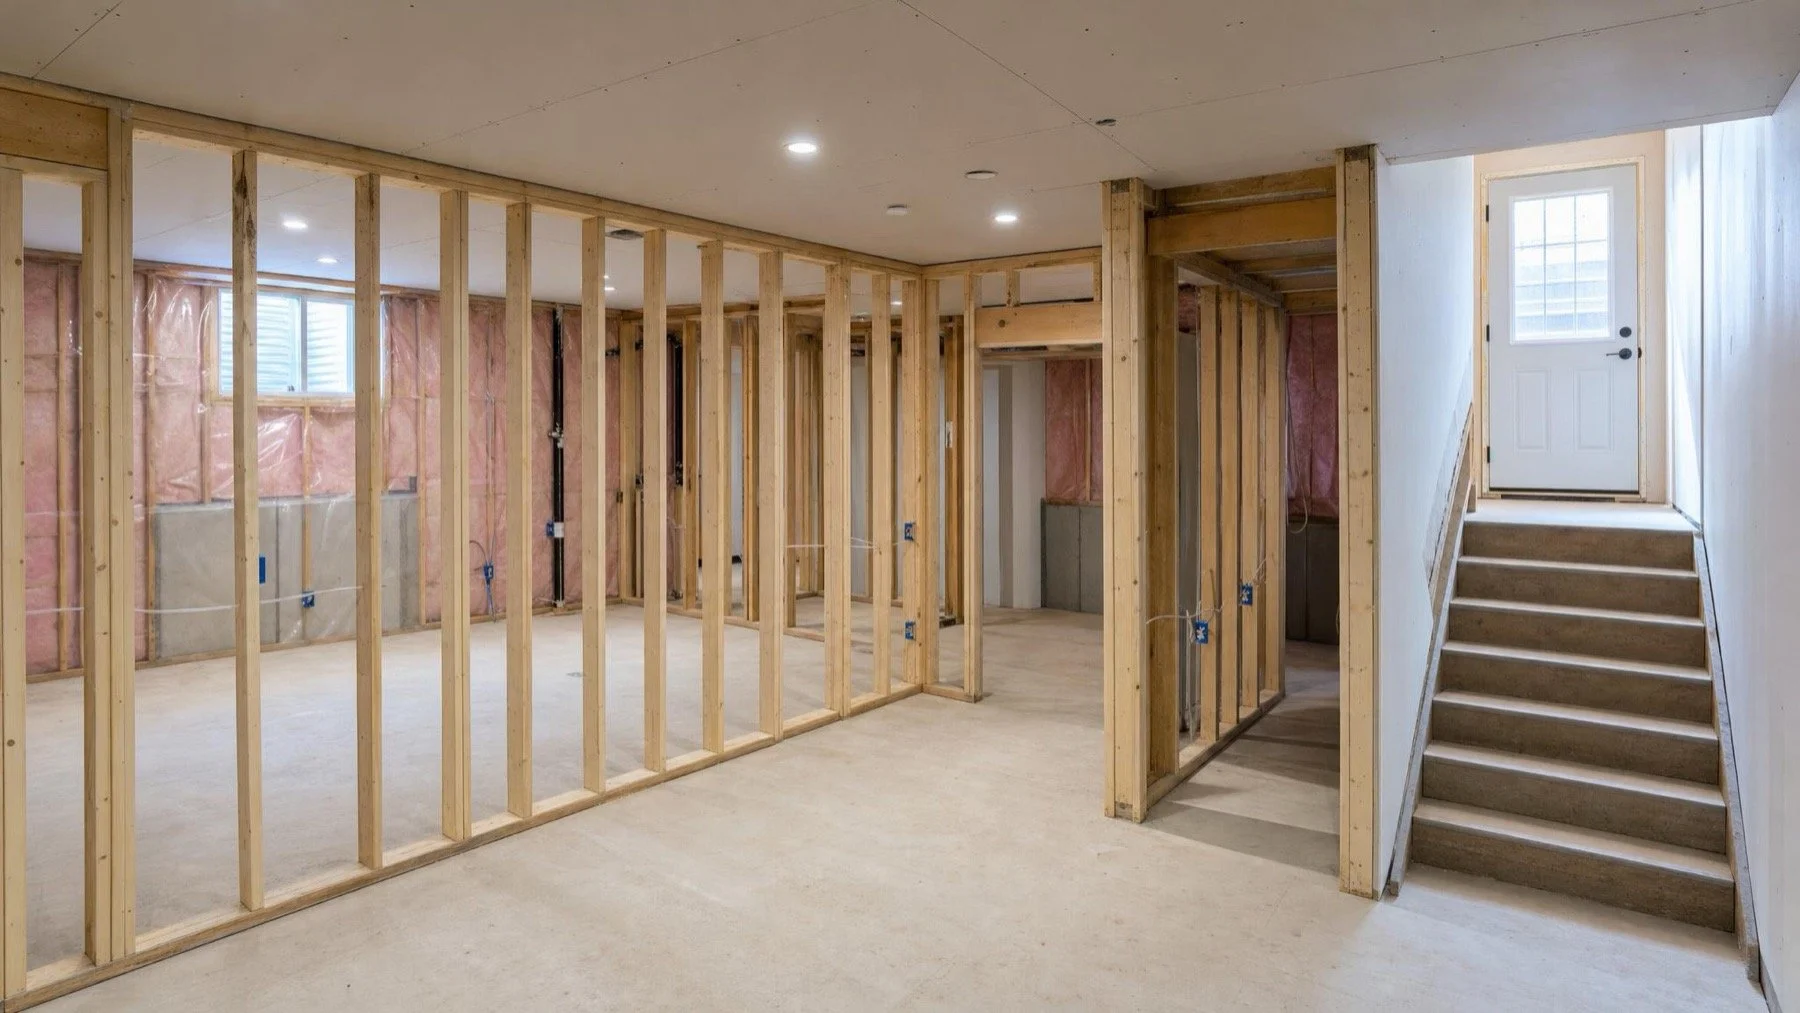
A basement suite is a second home under one roof, so its plan starts with the rules that keep both households safe.
A Hamilton basement can become a legal additional dwelling unit, and the City has made that path clearer in recent years. The conversion is closer to building a small home than finishing a rec room, though. Fire separation, water service, ceiling height, heating and exits all have to work for two households before the first wall is framed.
We plan basement suites rules first and finishes last, the same order we follow on basement renovations in Oakville, and our renovation work in Hamilton starts with the same questions. Here is what the City asks you to think about, and how each item shapes the design.
What Hamilton and Ontario allow
The City of Hamilton's ADU guidance explains that in May 2021 its zoning bylaws were amended to permit additional dwelling units in Hamilton. One example in that guidance is a basement in an existing dwelling converted into a separate residential unit. Zoning is only the first gate, though. The building permit and the Ontario Building Code decide how the unit is built.
The province offers its own guidance. Ontario publishes a guide to adding a second unit in your house, and it is worth reading alongside the City's page. Before committing to a design, talk to the City's planning and building staff about your lot and your house.
Five rules that shape the basement design
Each of these points comes from the City's ADU guidance, and each one changes the drawings rather than the finishes.
Fire separation between the units
The City's guidance states that fire separations are required between the internal additional dwelling unit and the rest of the house. In a basement that means designing the ceiling assembly, the stair enclosure and the doors between units before drywall is ordered, because the materials differ from an ordinary finished basement.
Ceiling height under beams and ducts
Hamilton's guidance notes that ceiling height requirements for additional dwelling units vary in different parts of the house, including the basement. Measure under beams and ducts early, because a low duct run in the wrong place can push the bedroom or kitchen to another corner.
Water service for a second kitchen
The City also points out that, depending on the number of fixture units on the property, the water service line may need to be increased. A second kitchen and bathroom add fixtures, so the plumber's count belongs in the early design rather than the final inspection.
One furnace or two systems
On heating, the City's guidance notes that the Ontario Building Code allows a house with an additional dwelling unit to have a single furnace and a common system of air ducts. In that case, the same guidance calls for a special type of smoke detector in the main supply or return air ducts for fire safety. For newer homes, the page notes that two separate HVAC systems may be required to serve each dwelling unit.
The age of the house
The City's guidance also points out that different Building Code rules apply depending on the age of the house. That is why the same suite plan rarely transfers between a postwar bungalow and a newer build.
Wiring runs alongside the rules
A second unit adds circuits and interconnected smoke alarms, and the Electrical Safety Authority reminds homeowners that a building permit and an electrical notification are separate, and you may need both. ESA guidance is that anyone you hire for electrical work in your home must be a Licensed Electrical Contractor.
Price the suite on a clear scope
So much of this work is hidden in walls and ceilings that quotes for basement suites drift apart quickly. A renovation quote is not useful unless the scope and allowances are clear. Ask every contractor to state how the fire separation will be built, whether any water service upgrade and HVAC changes are included and which finishes are covered by allowances. Our guide to reading renovation quotes side by side lists more questions to ask. Once those lines are written down, the comparison becomes about workmanship and schedule rather than guesswork.
Bring the rules to the first meeting
Tell us the age of the house, where the second entrance would be and how the basement handles moisture today. We will help you map the fire separation, servicing and heating questions before any design work begins.