

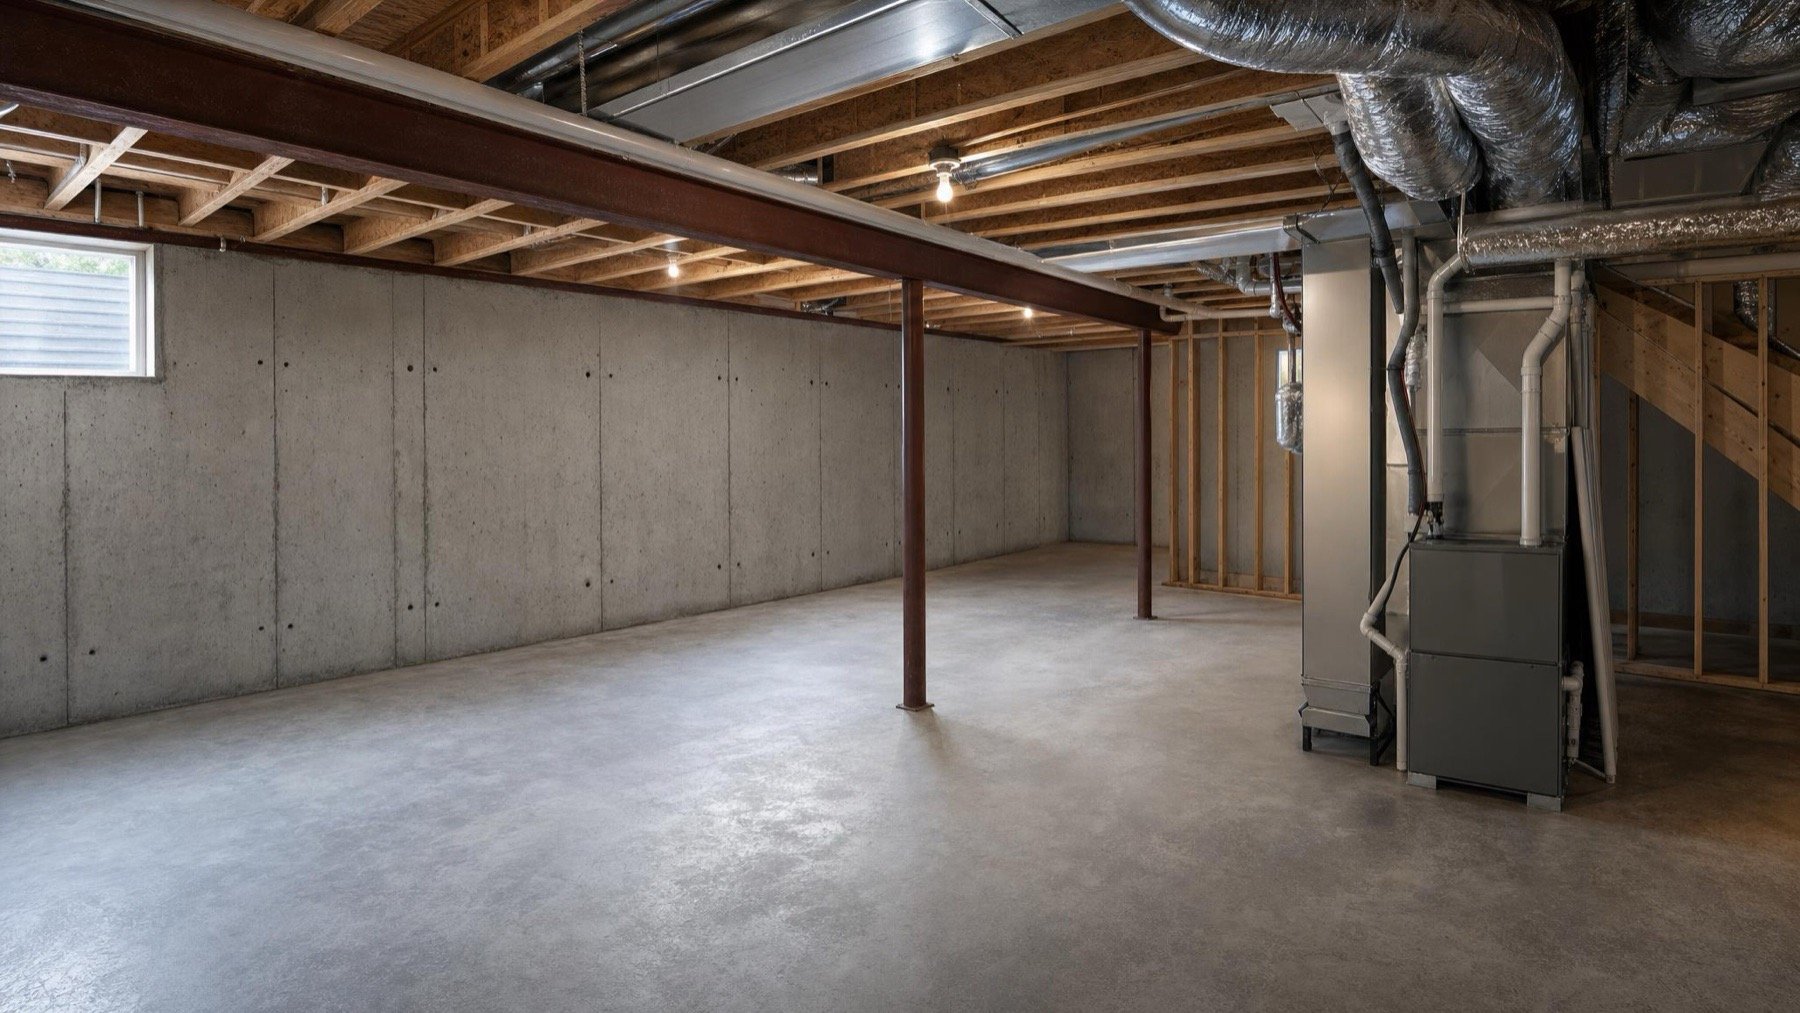
A basement that stays dry through a full season gives the layout, insulation and finishes a fair start.
The costliest basement renovation mistake happens before anyone picks a floor: framing walls over a foundation that has not yet shown how it behaves when the weather turns. Planning for a Cambridge home follows the same order we use closer to our Oakville base. Moisture comes first, then layout, then the permit scope, because each decision depends on the one before it. A basement that looks dry in August can tell a different story in March.
We follow that order on our basement projects in Oakville, and it carries over to an older Cambridge house with a poured or block foundation. This guide covers what to look for, how the layout follows the moisture answer and which parts of the plan bring in the City.
Read the moisture story before you frame
Walk the basement after a heavy rain and again during a cold snap. Look for damp patches on the slab, white mineral stains on the foundation walls, rust on nail heads or metal shelving and a musty smell in closed corners. Note whether the ground outside slopes toward the house, because water collected against the foundation ends up testing the inside.
Cold surfaces matter too. Natural Resources Canada explains that condensation will often occur during colder weather when the moist air inside the home comes into contact with cooler surfaces. A foundation wall below grade is one of the coolest surfaces in the house, so a damp feel in winter is not always a leak, yet it still has to be solved before insulation and drywall cover the wall.
If the signs point to water coming in rather than condensation, that repair comes before any finishing. Our waterproofing page explains how we approach water problems before a basement is finished.
Let the mechanical room shape the layout
Once the basement is dry, the layout starts with what you cannot move cheaply. The furnace, water heater, main drain, electrical panel and water shutoff all need clear access for service, and the cleanest plans build rooms around them instead of boxing them in. Ductwork and beams set the ceiling height in parts of the room, so measure under the lowest duct run before you picture a media wall or a tall bookcase.
Next, give each room a job. Design decisions should be settled before the related trade reaches the job site. Moving a basement bathroom after the plumber has set the drains under the slab costs far more than drawing it in the right place, and a bedroom drawn late can leave you without a window large enough to escape through.
| Room | Confirm early |
|---|---|
| Bedroom | A window large enough for escape, closet space and a heat source |
| Bathroom | Drain location and depth, venting and the fan's exhaust route |
| Office | Outlets, data wiring, lighting and a quiet wall assembly |
| Gym or play area | Floor build up, ceiling clearance and sound control |
Know which parts of the plan bring in the City
Cambridge sets out typical permit triggers on its building permits page, and a basement plan can touch several of them. Read your layout against that list before you price finishes, paying close attention to anything structural, any wall that creates or removes a room and any window opening that has to grow. A basement bedroom window is often the change that raises the question.
Some plans need more than a designer's drawings. The City's permit guidance explains that some drawings must be prepared by a professional engineer when a project goes beyond the standard prescriptive requirements of the Building Code. Lowering a floor to gain height or replacing a post with a longer beam are examples to raise early, because they change both the drawings and the schedule.
Wiring is a separate track. The Electrical Safety Authority's guidance for anyone planning a renovation that involves new electrical wiring or devices is to follow the law and do it safely, which starts with a notification of work. ESA guidance is that anyone you hire for electrical work in your home must be a Licensed Electrical Contractor.
Put the plan in order
- Watch the basement through a wet stretch and a cold stretch, and fix any water entry.
- Map the mechanical room, ducts and beams, and measure ceiling heights.
- Give each room a use and confirm its windows, drains and circuits.
- Confirm the permit scope and any engineered drawings with the City.
- Choose insulation, flooring and finishes last.
Settle the scope before the finishes
If your basement plan includes a moisture question, a bedroom or a bathroom, those are the pieces to settle first. Send us what you have noticed and how you want to use the space, and we will help you put the decisions in order.