

Planning a Basement Apartment or In-Law Suite in Oakville
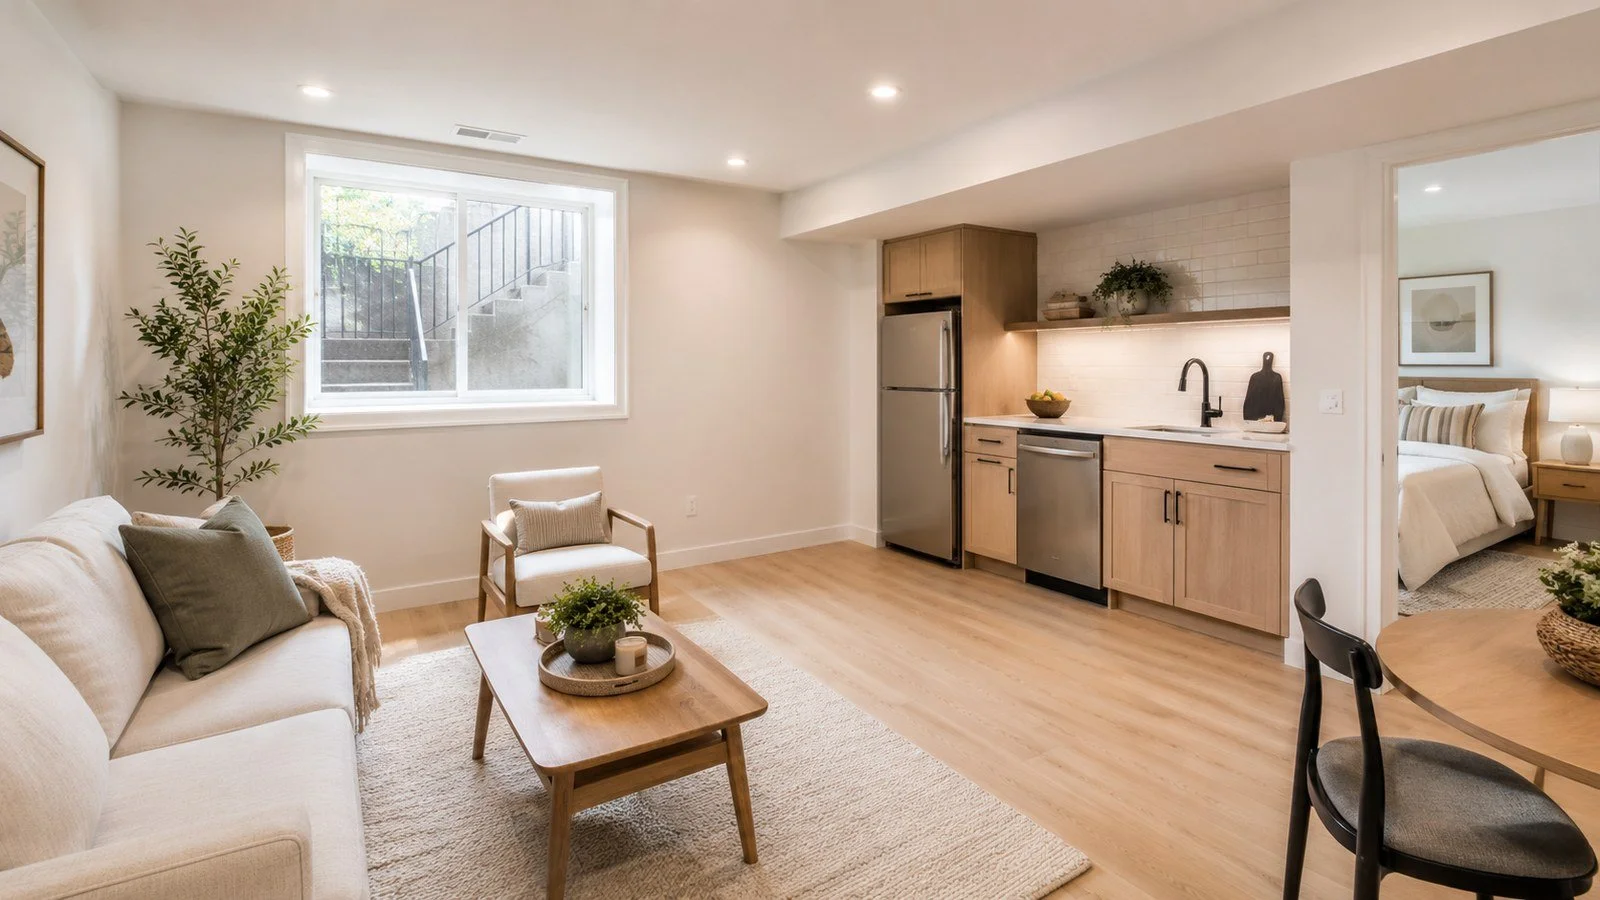
A basement apartment or in-law suite can add rental income, give family a private space, and increase how well your Oakville home works for the years ahead. It is also one of the most regulated renovations a homeowner can take on. Getting the planning right from the start saves you from expensive surprises later.
This is a planning overview, not legal advice. Requirements depend on your property, your zone, and the current rules, so treat the Town of Oakville and a qualified professional as the final word on what your project needs.
Is a basement apartment allowed on your property?
The Town of Oakville regulates additional residential units through its zoning rules, updated under By-law 2024-053. In general the town permits an additional dwelling unit such as a basement apartment within certain house types, subject to conditions on size and entrances. Some details, such as keeping a separate entrance off the main front wall of the house, are designed to preserve street character. Because the specifics depend on your zone and lot, confirm what is permitted for your property directly with the Town of Oakville before going further.
Permits come first, not last
Creating a basement apartment or suite almost always requires a building permit. The Town of Oakville lists accessory apartments and finished basements among the residential projects that need one, and starting work before the permit is issued is not allowed. The permit process confirms the work meets the Ontario Building Code and local zoning. Building first and asking later is the most expensive way to do this.
Egress: the safety rule you cannot design around
Any room used for sleeping needs a proper exit in case of fire. Under the Ontario Building Code, a bedroom egress window must give an unobstructed opening of at least 0.35 square metres, with no dimension less than 380 millimetres, and it must open from the inside without tools. Where a window well is needed, it has to extend far enough to allow escape. A legal suite also needs a safe exit path from the unit itself. These are minimums, and your project may need more, so have a professional confirm what applies.
Designing a suite that actually works
Ceiling height, light, and layout
Basements have fixed constraints. Ceiling height, window placement, and where the existing services run all shape what is possible. A good layout works with these rather than fighting them, placing the bedroom where egress is achievable and the kitchen and bathroom where plumbing can reach.
Comfort: moisture, insulation, and sound
A suite people want to live in is dry, warm, and quiet. Address any moisture at the source before finishing, since a damp suite is both a comfort and a health problem. Our waterproofing service handles that base, and proper insulation upstairs and around the space supports year-round comfort.
A sensible order of operations
Confirm what your zone allows, then design to the Building Code with a professional, then permit, then build with moisture handled first. Done in that order, a basement suite is a strong long-term investment. Done out of order, it is a series of costly corrections. See our basement renovation page for how we approach these projects.
Considering a basement apartment or in-law suite in Oakville? Peace of Mind Interiors can help you plan it properly, with the right people and approvals in the right order. Book a planning conversation.
Frequently asked questions
Are basement apartments allowed in Oakville?
The Town of Oakville permits additional residential units such as basement apartments within certain house types, subject to conditions updated under By-law 2024-053. What is allowed depends on your zone and lot, so confirm with the town for your property.
Do I need a permit for a basement apartment?
Almost always, yes. Accessory apartments are among the projects the Town of Oakville requires a building permit for, and you cannot start before it is issued.
What are the egress window requirements?
Under the Ontario Building Code, a bedroom egress window needs an unobstructed opening of at least 0.35 square metres, with no dimension under 380 millimetres, openable from inside without tools. Confirm the specifics for your project with a professional.
Does a basement suite need its own entrance?
Oakville's rules address separate entrances, including restrictions on placing one on the main front wall of the house. Confirm the requirements for your property with the town.
Should I waterproof before building a basement suite?
Yes. A dry, healthy basement is essential for a livable suite. Address moisture at the source before any finishes go in.