

Basement Renovation Planning Guide for Milton Homeowners
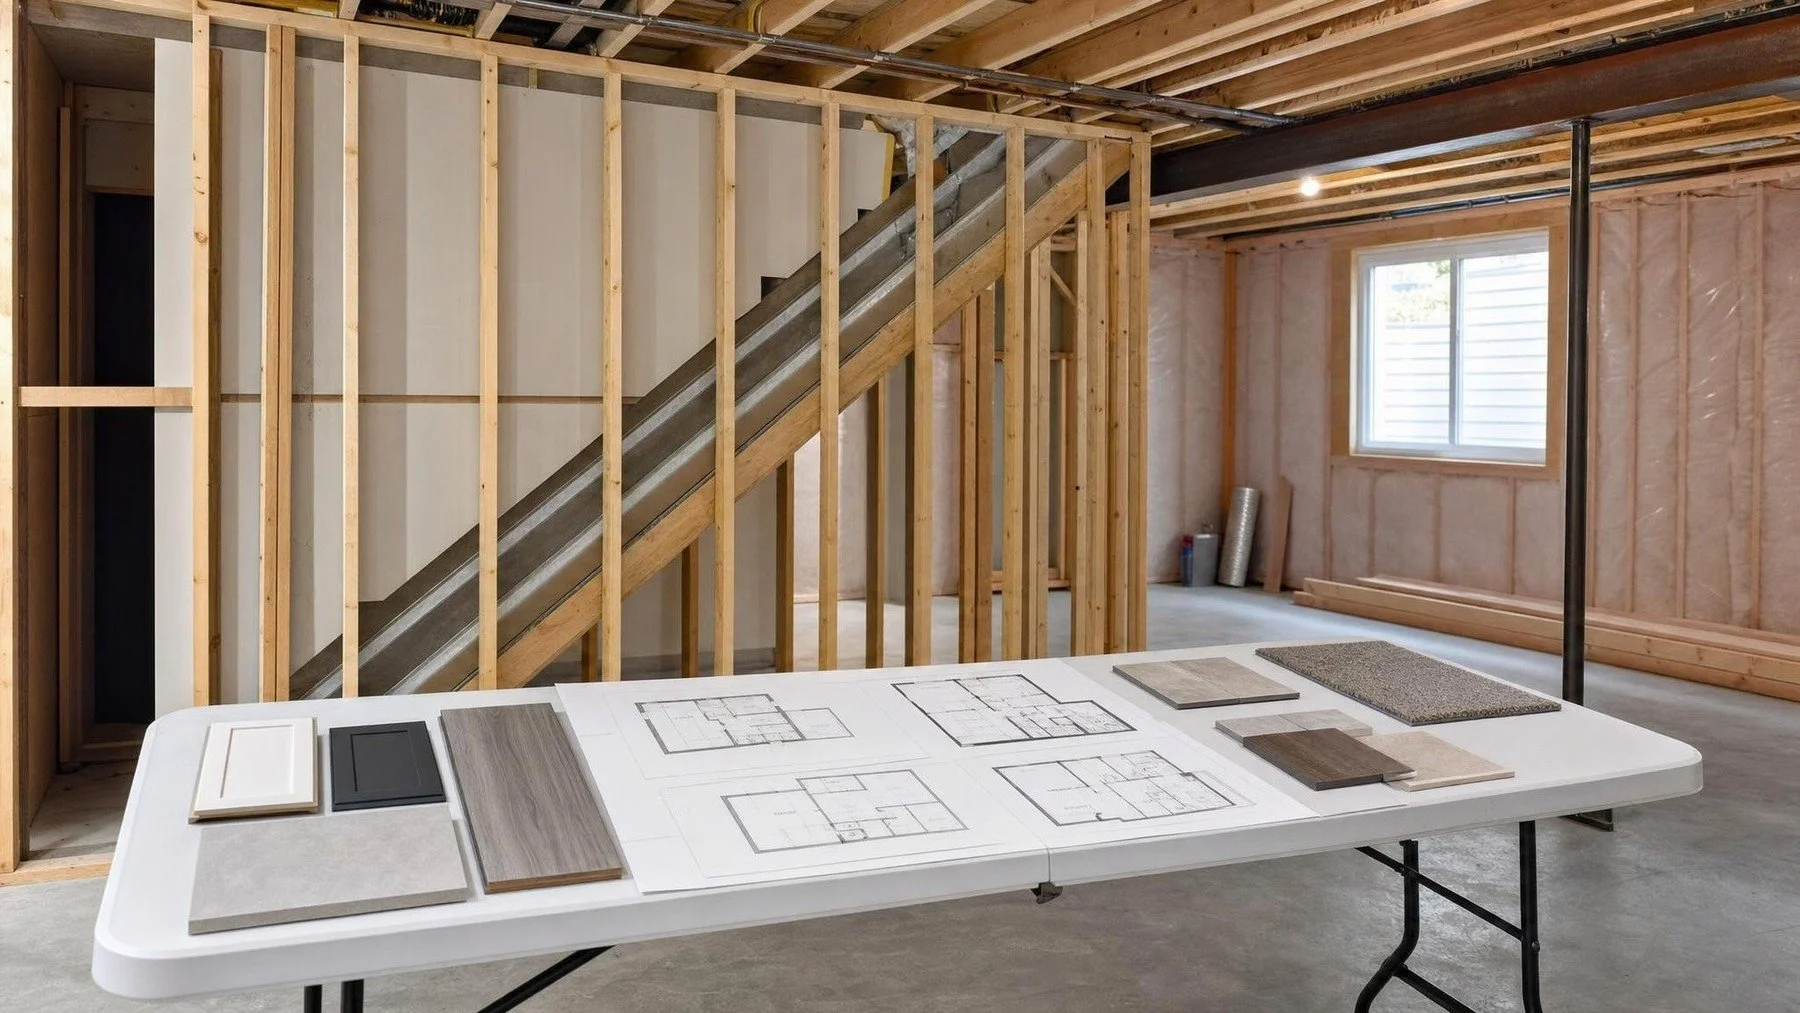
A basement plan becomes useful after the intended use, moisture conditions, headroom, services, exits, and permit path are understood.
basement renovation planning guide starts with a direct answer. Decide the basement’s legal and practical use first, investigate moisture and service constraints next, then develop the layout, permit path, and finish plan. We apply that answer to the measured home and the next trade decision.
For homeowners in Milton, a basement can become a family room, office, guest area, gym, storage floor, or a separate unit. Peace of Mind Interiors connects that local work to its verified Oakville, Halton, and GTA service area. Each use creates a different plan for exits, privacy, plumbing, sound, heating, and daily access.
Decide the basement’s legal and practical use first, investigate moisture and service constraints next, then develop the layout, permit path, and finish plan. This Milton field guide keeps those decisions separate enough to verify and connected enough to build.
Name the use in specific terms
A family room with occasional guests is not the same project as a sleeping area or second unit. Write who will use each room, at what times, and whether the space needs cooking, bathing, laundry, storage, work, play, or independent access. This brief drives the technical review.
Do not label an area a bedroom or apartment before the applicable requirements are confirmed. If a second unit is being considered, review Ontario’s official second unit guidance, then confirm zoning, building, fire, and electrical requirements for the property.
Investigate moisture before framing
Record past leaks, staining, odour, efflorescence, cracks, sump and drainage conditions, plumbing events, and seasonal humidity. Check exterior water management where it relates to below grade conditions. A dry visit on one day does not erase the history of the space.
Resolve active water entry before finishes. The client’s waterproofing information can support that conversation. Keep the moisture review separate from the desired flooring or wall finish so a decorative choice does not hide an unresolved cause.
Map height, structure, and every service
Measure from the future finished floor to the lowest beams, ducts, pipes, and ceiling components. Locate the electrical panel, shutoffs, cleanouts, drains, furnace, water heater, and any access that must remain serviceable. Photograph the open ceiling before work covers it.
The layout should work with these conditions or include a clear plan to change them. Random bulkheads can make a basement feel lower and break room proportions. A coordinated ceiling and service plan gives the team a reason for each drop and access panel.
Plan exits, stairs, doors, and circulation early
Trace the route from every proposed room to the stair and exterior. Door swings, storage, furniture, and bathroom layouts must not compromise that path. Window changes and sleeping areas require project specific review under the applicable requirements.
The stair is also the route for material, furniture, and construction debris. Record widths, turns, landings, and finished protection. A plan that cannot be supplied or furnished through the available access needs another solution before construction.
Coordinate comfort and services by room
Heating, cooling, ventilation, lighting, receptacles, data, plumbing, and sound control should follow the use of each zone. A quiet office, active playroom, bathroom, and media area need different support. Do not block required airflow in an attempt to reduce sound.
For electrical work, follow ESA requirements. Anyone hired must be a Licensed Electrical Contractor. A homeowner doing electrical work in a home they own and live in must file the required ESA notification.
Turn the field review into a Milton scope
The scope should state the approved use, demolition and investigation, moisture work, structural items, rough ins, inspections, insulation, wall and ceiling assemblies, flooring, millwork, fixtures, paint, trim, and final testing. Include owner supplied items and exclusions.
Design decisions should be settled before the related trade reaches the job site. Start the local project discussion with Peace of Mind Interiors’ basement renovation service in Milton and connect shared decisions to the Milton interior renovation plan.
Build the basement field record
- Intended use and occupant needs stated without assigning an unverified legal status.
- Water history, visible conditions, service locations, and lowest headroom photographed.
- Stair, exit, door, window, and furniture routes tested on the proposed plan.
- Permit questions, inspection stages, and concealed access points kept with the drawings.
Let the intended use decide the investigation
A basement layout is credible when it responds to the legal use, actual moisture history, measured services, safe circulation, and permit path. Finishes come after those conditions are understood.