

Main Floor Renovation Planning for Milton Homes
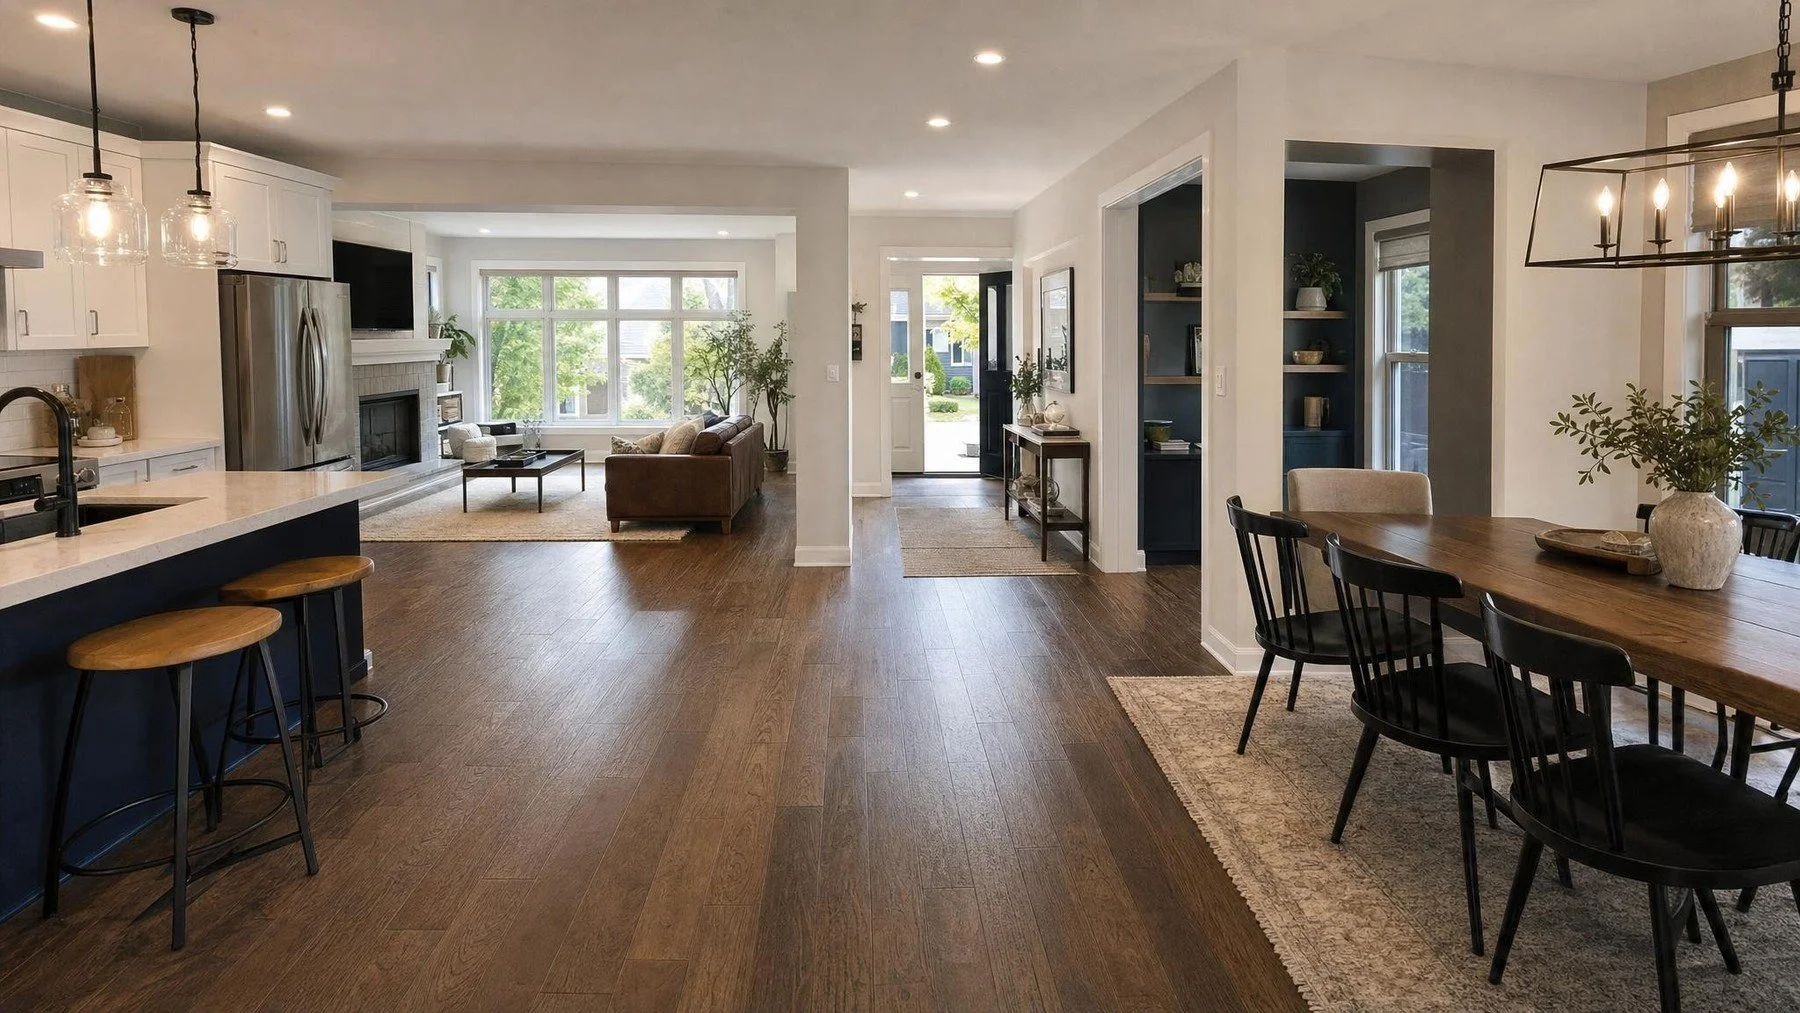
The kitchen, dining area, living space, stairs, entries, and service routes share one main floor, so their decisions need one sequence.
main floor renovation planning starts with a direct answer. Define the main floor as one connected scope, settle structural and service changes first, then coordinate room functions, flooring, millwork, lighting, and finishes in construction order. We apply that answer to the measured home and the next trade decision.
A kitchen wall moves, then the dining light no longer centres on the table. New flooring reaches the stair, but the first tread was not part of the scope. The island works from one side, while the path from the entry to the yard cuts through the work zone. These are connected main floor decisions.
Define the main floor as one scope, settle structural and service changes first, then coordinate room functions, flooring, millwork, lighting, and finishes in construction order. That approach gives Milton homeowners a plan that can be priced and built as a whole.
Begin with the routes through the floor
Mark every entrance, stair, hallway, kitchen path, dining path, and route to the yard. Add the daily movement of groceries, coats, children, pets, and guests. A more open plan is not automatically a better plan if the busiest path crosses the cooking or seating zone.
Give each area a job and define where one use ends and another begins. Furniture, islands, flooring changes, ceiling details, and lighting can create those boundaries without adding a full wall. The floor plan should explain both movement and pause.
Resolve structural questions before visual details
Removing or changing walls, enlarging openings, or altering stairs can affect the structure above and below. Existing drawings may help, but site review and qualified analysis determine the actual condition. Do not base the construction scope on an assumption that a wall is non structural.
The current project must follow the requirements that apply to its scope. Use official Ontario Building Code information and the relevant municipal process when developing the permit path. Keep structural decisions distinct from finish selections.
Plan plumbing, electrical work, and ventilation together
Kitchen changes can move sinks, appliances, exhaust, lighting, and receptacles. Main floor changes can also affect heating routes, returns, alarms, and services running to other levels. Show these systems on the coordinated plan before ceilings and cabinets are ordered.
Anyone hired for electrical work must be a Licensed Electrical Contractor under ESA guidance. A homeowner doing electrical work in a home they own and live in must file the required ESA notification. Put that responsibility into the project scope.
Coordinate kitchen, millwork, and furniture dimensions
Cabinetry and built ins need appliance data, service locations, finished wall dimensions, and real furniture clearances. Confirm the dining table size, sofa depth, television wall, storage needs, and island purpose before the millwork drawings are approved.
If the kitchen is part of the project, review the client’s kitchen planning approach for relevant decisions, while keeping the location and full Milton scope clear. The plan should never borrow an Oakville claim as proof about a Milton project.
Use flooring and ceilings to connect the rooms
Continuous flooring can make the level feel coherent, but transitions, floor height, stair connections, heating registers, and cabinet installation order need to be resolved. The flooring plan should identify material direction, start points, thresholds, and where finished surfaces meet fixed construction.
The ceiling plan should align lighting with actual furniture and work zones. It also needs to account for beams, bulkheads, ventilation, speakers, and access. Review flooring and stair decisions through Peace of Mind Interiors’ flooring and stairs service information as a planning reference.
Build one scope in construction order
The written scope should identify protection, demolition, temporary services, structure, rough ins, inspections, wall and ceiling work, flooring, millwork, fixtures, paint, trim, commissioning, and cleanup. Record what remains in the home and what the owner supplies.
A renovation quote is not useful unless the scope and allowances are clear. Use one schedule of selections and allowances across proposals. For Milton project planning, start with the client’s interior renovations in Milton page, then bring the complete floor plan to the consultation.
Assemble the connected main floor file
- Routes from entry, kitchen, dining, living area, stairs, and yard traced on one plan.
- Structural questions and service routes resolved before millwork release.
- Flooring transitions, ceiling elements, and furniture dimensions coordinated.
- Protection, temporary services, inspections, finishes, and cleanup written in sequence.
Plan the level as one connected project
The main floor will be experienced as one place after construction. Its scope should be designed, priced, and sequenced with the same whole floor view.