

Custom Closet Design for Oakville Homes
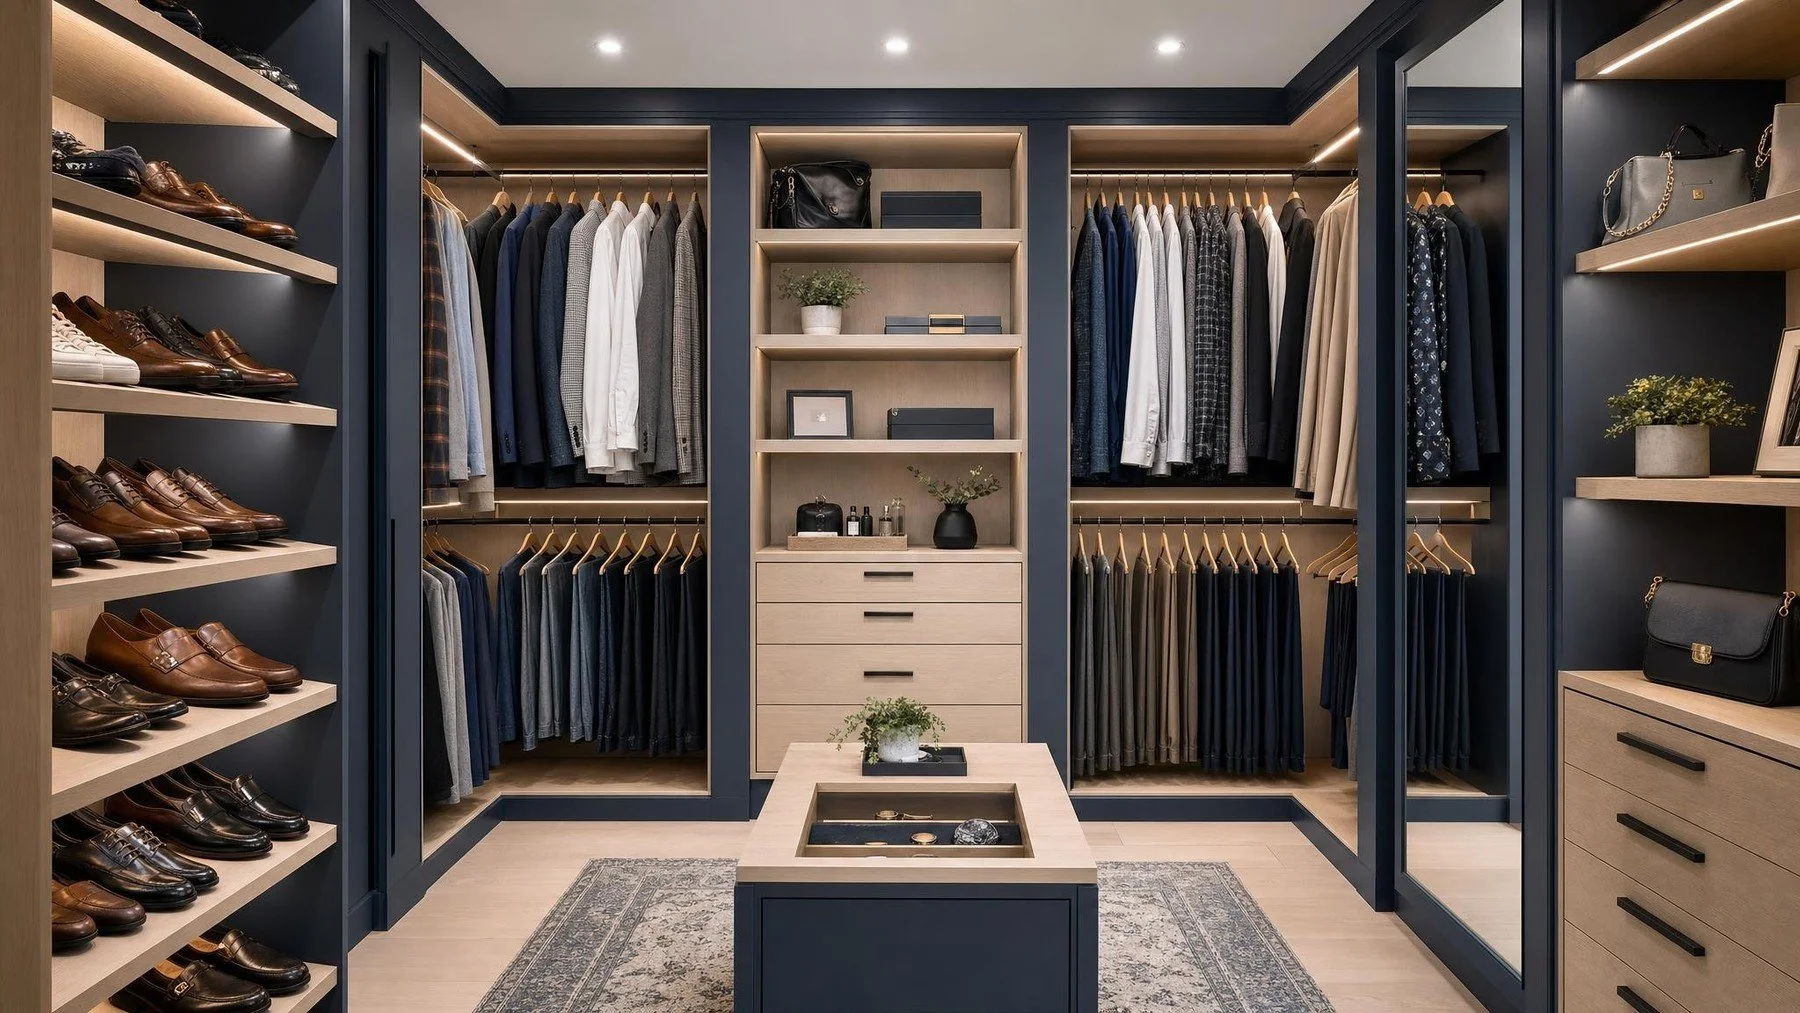
This guide explains custom closet design in plain terms so you can make decisions before materials are ordered or walls are opened. The right answer depends on your home, priorities, and verified site conditions.
Measure the wardrobe before the room
Count hanging items by length, folded clothes, shoes, bags, accessories, luggage, and seasonal storage. This inventory creates the brief.
Designing from an inspiration photo without measuring your belongings often produces attractive but inefficient storage.
Set the right mix of hanging and shelves
Double hanging can increase capacity for shirts and trousers. Full length hanging is still needed for dresses and coats. Adjustable shelves adapt as the wardrobe changes.
Keep frequently used items between comfortable knee and shoulder height.
This guide explains custom closet design in plain terms so you can make decisions before materials are ordered or walls are opened.
Use drawers and accessories selectively
Drawers reduce visual clutter and protect smaller items. Dividers, trays, pullouts, and hooks work best when tied to a specific need.
Avoid adding mechanisms only because they look clever in a showroom. Simple components often age better.
Plan lighting and circulation
Good lighting makes colour and detail easier to see. In a walk in closet, maintain enough clear space for doors, drawers, and people to move comfortably.
Coordinate electrical work and sensor locations before millwork installation.
For a coordinated local plan, review custom closets and the broader interior renovations in oakville.
Choose durable construction and a calm finish
Strong hardware, stable panels, reinforced hanging, and well finished edges carry more value than decorative extras.
Use a restrained material palette that connects to the bedroom or entry. The closet should make dressing simpler and keep the surrounding room calmer.
A practical custom closet design decision checklist
- Write down the result custom closet design must deliver and the problems it must solve.
- Measure the affected space and record the services, access points, and fixed constraints relevant to custom closet design.
- Confirm the permit and technical requirements for custom closet design with the appropriate authority and qualified professionals.
- Compare complete custom closet design specifications rather than isolated product prices.
- Approve the coordinated custom closet design plan before ordering materials or opening finished surfaces.
Peace of Mind Interiors can connect the decisions behind custom closet design for oakville homes to the construction sequence. If you are planning work in Oakville, contact Peace of Mind Interiors to discuss the scope.
Frequently asked questions
What should I decide first about custom closet design?
For custom closet design for oakville homes, begin with the way the room is used, the existing site conditions, and the exact result required. Confirm measurements, technical constraints, and an appropriate budget before selecting finishes.
How early should I plan custom closet design?
Resolve custom closet design during design, before ordering or construction begins. That timing lets the designer and relevant trades coordinate this specific scope before a site change becomes expensive.
Do I need a permit for custom closet design in Oakville?
Permit requirements for custom closet design depend on the final scope. Structural work or changes to plumbing, electrical, mechanical systems, or use may require approval, so confirm this project with the Town of Oakville and qualified professionals.
How should I compare quotes for custom closet design?
Ask every bidder to price the same custom closet design scope, materials, allowances, exclusions, schedule, and permit responsibilities. A lower figure may reflect omitted work rather than a lower cost for the same result.
What can delay custom closet design?
For custom closet design, late selections, product availability, concealed conditions, approvals, and changes after work begins can affect timing. Finishing the coordinated decisions early reduces preventable disruption.
Who should review the custom closet design plan?
Before work starts, have the designer, contractor, and the qualified trades relevant to custom closet design review the coordinated drawings, specifications, access needs, and sequencing.
Coordinate custom closet design with the full renovation
Early decisions about custom closet design protect the surrounding layout, construction sequence, and budget.