

Kitchen Lighting Design for a Renovation
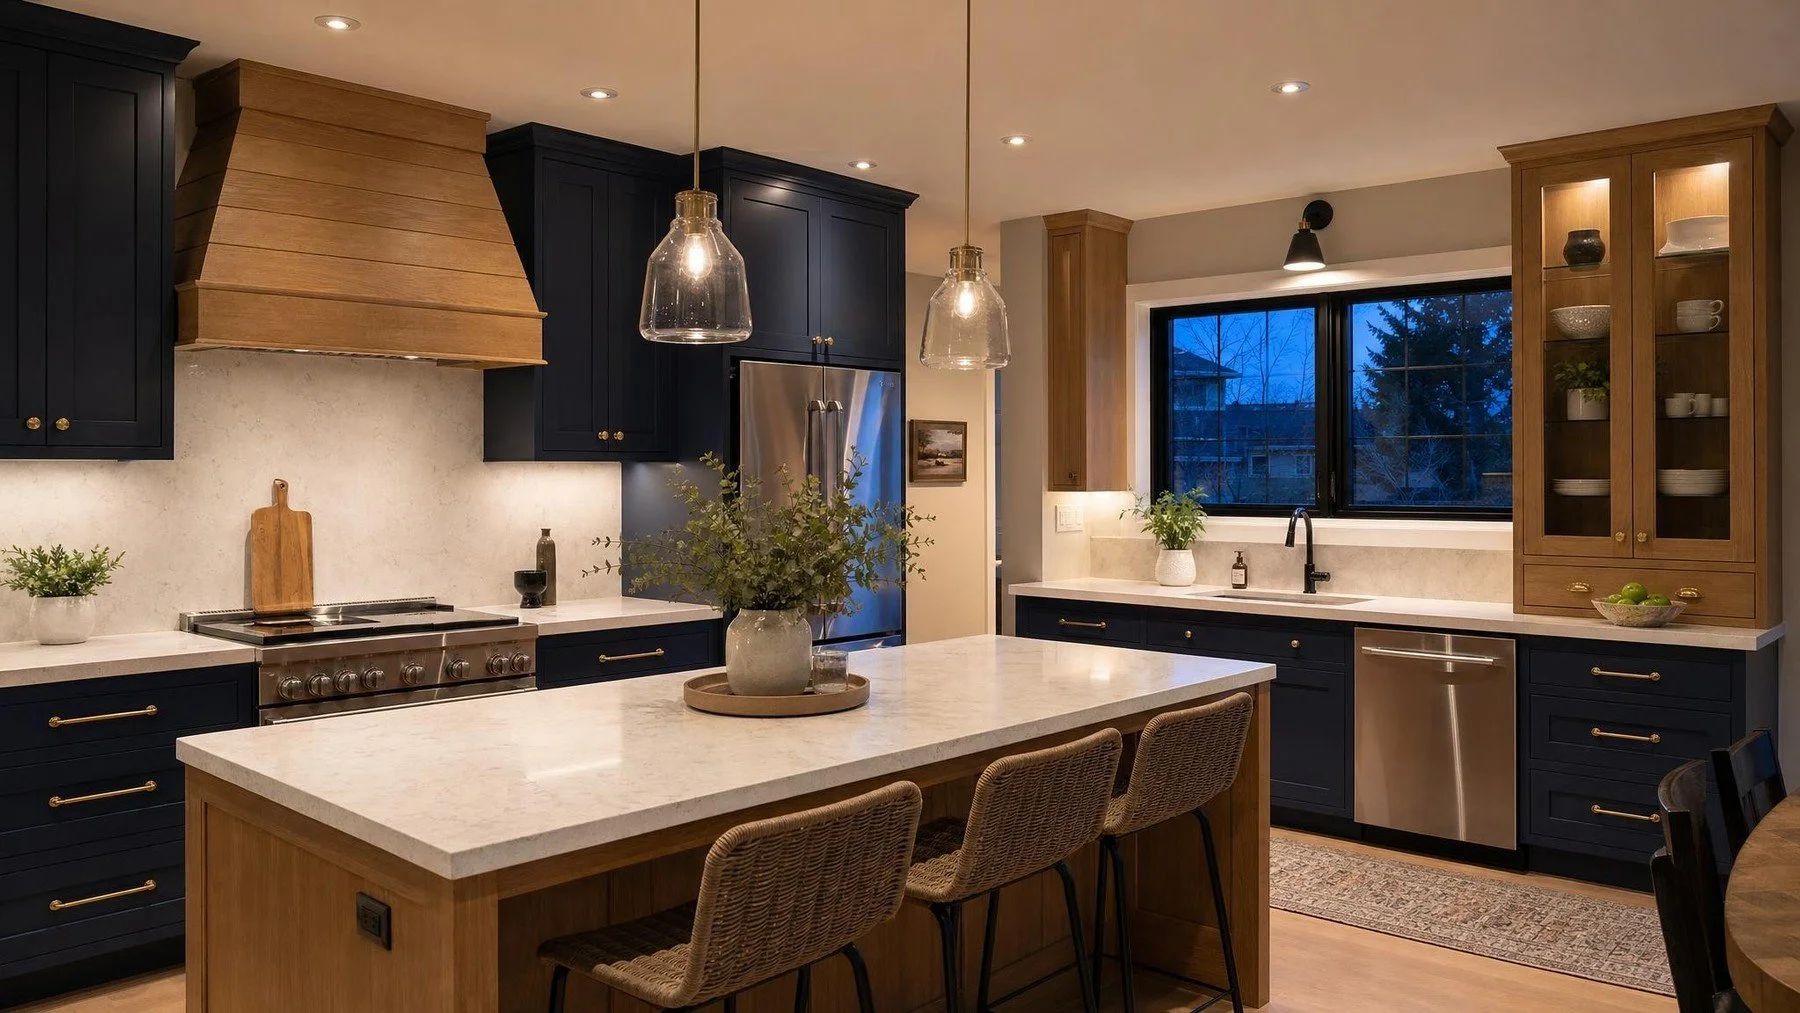
This guide explains kitchen lighting design in plain terms so you can make decisions before materials are ordered or walls are opened. The right answer depends on your home, priorities, and verified site conditions.
Plan lighting with the layout
Lighting should follow work zones, not a generic ceiling grid. Mark counters, sink, range, island, pantry, table, and circulation routes on the plan.
Resolve the lighting plan before electrical rough in and before cabinet shop drawings are final.
Build three useful layers
Ambient light provides overall visibility. Task light serves counters and cooking areas. Accent light adds depth at shelves, artwork, or selected cabinetry.
No single fixture can do all three jobs well.
This guide explains kitchen lighting design in plain terms so you can make decisions before materials are ordered or walls are opened.
Keep shadows off the work surface
Ceiling lights placed behind the person at the counter cast shadows. Under cabinet lighting puts light where food preparation happens.
Continuous, well diffused light usually creates a more even result than isolated bright points.
Control colour and glare
Choose compatible colour temperature and colour rendering across fixtures. Shield direct views of bright sources and check reflections on polished stone, glass, and appliances.
Dimming lets the kitchen shift between work and evening use without adding visual clutter.
For a coordinated local plan, review kitchen renovations and the broader interior renovations in oakville.
Coordinate fixtures and controls early
Pendants need correct spacing, height, and sight lines. Switch locations should follow how you enter and use the room.
A qualified electrician must complete electrical work. Confirm the final fixture specifications, driver locations, and control compatibility before installation.
A practical kitchen lighting design decision checklist
- Write down the result kitchen lighting design must deliver and the problems it must solve.
- Measure the affected space and record the services, access points, and fixed constraints relevant to kitchen lighting design.
- Confirm the permit and technical requirements for kitchen lighting design with the appropriate authority and qualified professionals.
- Compare complete kitchen lighting design specifications rather than isolated product prices.
- Approve the coordinated kitchen lighting design plan before ordering materials or opening finished surfaces.
Peace of Mind Interiors can connect the decisions behind kitchen lighting design for a renovation to the construction sequence. If you are planning work in Oakville, contact Peace of Mind Interiors to discuss the scope.
Frequently asked questions
What should I decide first about kitchen lighting design?
For kitchen lighting design for a renovation, begin with the way the room is used, the existing site conditions, and the exact result required. Confirm measurements, technical constraints, and an appropriate budget before selecting finishes.
How early should I plan kitchen lighting design?
Resolve kitchen lighting design during design, before ordering or construction begins. That timing lets the designer and relevant trades coordinate this specific scope before a site change becomes expensive.
Do I need a permit for kitchen lighting design in Oakville?
Permit requirements for kitchen lighting design depend on the final scope. Structural work or changes to plumbing, electrical, mechanical systems, or use may require approval, so confirm this project with the Town of Oakville and qualified professionals.
How should I compare quotes for kitchen lighting design?
Ask every bidder to price the same kitchen lighting design scope, materials, allowances, exclusions, schedule, and permit responsibilities. A lower figure may reflect omitted work rather than a lower cost for the same result.
What can delay kitchen lighting design?
For kitchen lighting design, late selections, product availability, concealed conditions, approvals, and changes after work begins can affect timing. Finishing the coordinated decisions early reduces preventable disruption.
Who should review the kitchen lighting design plan?
Before work starts, have the designer, contractor, and the qualified trades relevant to kitchen lighting design review the coordinated drawings, specifications, access needs, and sequencing.
Coordinate kitchen lighting design with the full renovation
Early decisions about kitchen lighting design protect the surrounding layout, construction sequence, and budget.
Discuss kitchen lighting design with Peace of Mind Interiors