

Ensuite Bathroom Renovation Planning in Oakville
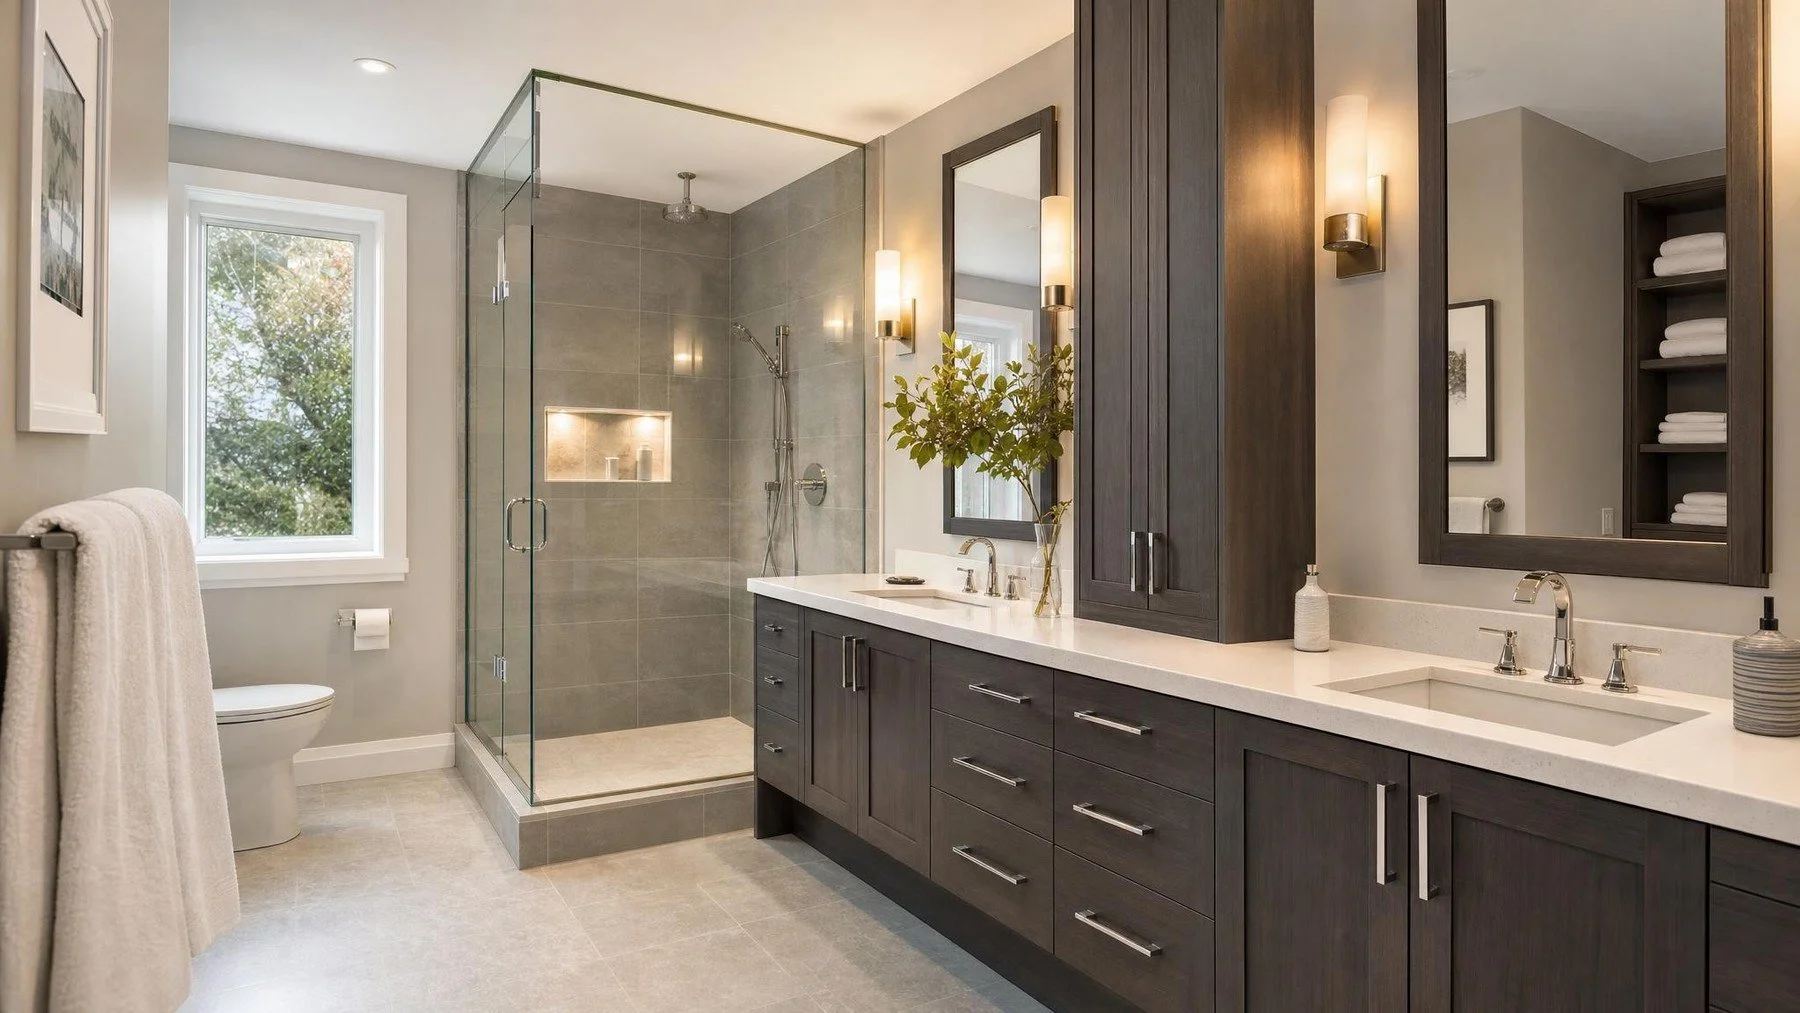
The ensuite layout sets the plumbing, circulation, privacy, and storage decisions that every finish must follow.
ensuite bathroom renovation starts with a direct answer. Set the ensuite layout and plumbing strategy first, then coordinate ventilation, lighting, waterproofing, storage, and finishes around the fixed service points. We apply that answer to the measured home and the next trade decision.
An ensuite can look generous on a plan until the bathroom door blocks a drawer, the shower entrance faces the bed, or the vanity leaves no useful standing space. Those are layout conflicts, not finish problems. Tile and fixtures cannot correct them once the rough ins are in place.
Set the ensuite layout and plumbing strategy first. Then coordinate ventilation, lighting, waterproofing, storage, and finishes around the fixed service points. For Oakville homeowners, that sequence keeps the private bathroom connected to the bedroom without letting one room compromise the other.
Define the bedroom to bathroom relationship
Start at the bedroom door and walk the full route to the toilet, vanity, shower, and storage. Note what is visible from the bed and hallway. Decide whether one person should be able to use the vanity while another sleeps, and whether the bathroom needs acoustic or light separation at night.
Door type and swing affect both rooms. A pocket door needs a suitable wall cavity. A hinged door needs clear floor and wall space. A glass shower panel can brighten the room but changes sight lines. Draw these elements open, not only as closed symbols on a plan.
Set plumbing from a measured site review
Existing drain, vent, and supply locations influence which layout changes are straightforward and which require deeper construction. Moving a toilet, enlarging a shower, or adding a second sink can affect the floor assembly and the room below. Confirm conditions before treating an inspiration plan as buildable.
The plumbing strategy should show fixture positions, access, shutoffs, and the wall or floor depth needed for the work. It should also preserve comfortable use. A larger shower does not improve the room if it squeezes the toilet or removes the only practical storage.
Coordinate ventilation, heat, and lighting
An ensuite produces moisture beside the bedroom. Plan exhaust location, duct route, controls, and make up air with the room layout. Keep the grille and lighting clear of the shower enclosure and ceiling features. The system should be serviceable after the ceiling is finished.
Use several light sources for different tasks. General light supports cleaning and circulation. Mirror lighting supports grooming. A controlled night light can reduce glare when the bedroom is dark. Confirm electrical zones and fixture specifications before rough in. Anyone hired for electrical work must follow ESA requirements and be a Licensed Electrical Contractor.
Treat waterproofing as an assembly
Shower walls, floor, curb or entry, drain, corners, penetrations, and transitions must work as one water management system. Product choices should follow the selected assembly and manufacturer instructions. Decorative tile is the visible surface. It is not the waterproofing plan by itself.
Record niches, benches, valves, glass supports, and accessories before the assembly is built. Late changes can create extra penetrations or weak transitions. Keep photographs of concealed work with the project file before tile covers it.
Size storage from daily use
List daily grooming products, towels, cleaning supplies, medicine storage, and electrical tools. Put frequent items near the user and bulk storage farther away. Drawers often provide clearer access than a deep open vanity, but plumbing and sink selection determine the usable drawer space.
Connect the vanity, medicine cabinet, shower storage, and any bedroom storage. The client’s custom storage service may solve items that do not belong in a humid room. Keep circulation and cleaning access ahead of decorative display.
Build the scope in construction order
Permit need depends on the final scope. Review the Town of Oakville permit guidance before construction, especially when the project changes regulated systems or interior construction.
The written scope should then connect demolition, investigation, plumbing, electrical work, ventilation, inspection points, waterproofing, tile, millwork, glass, fixtures, paint, and final testing. Review Peace of Mind Interiors’ bathroom renovation service in Oakville with the wider interior plan.
Record the ensuite decisions in room order
- Bedroom sight lines, bathroom entry, and night use reviewed together.
- Fixture locations tied to verified plumbing and ventilation routes.
- Waterproofing transitions, penetrations, niches, and glass supports documented.
- Vanity contents and electrical tools matched to real drawer and outlet positions.
Set the layout before selecting the finishes
The best time to solve privacy, service routes, circulation, and storage is before demolition. Once those decisions agree, finishes can support a bathroom that works with the bedroom every day.