

Kitchen Cabinet Layout Planning for Oakville Renovations
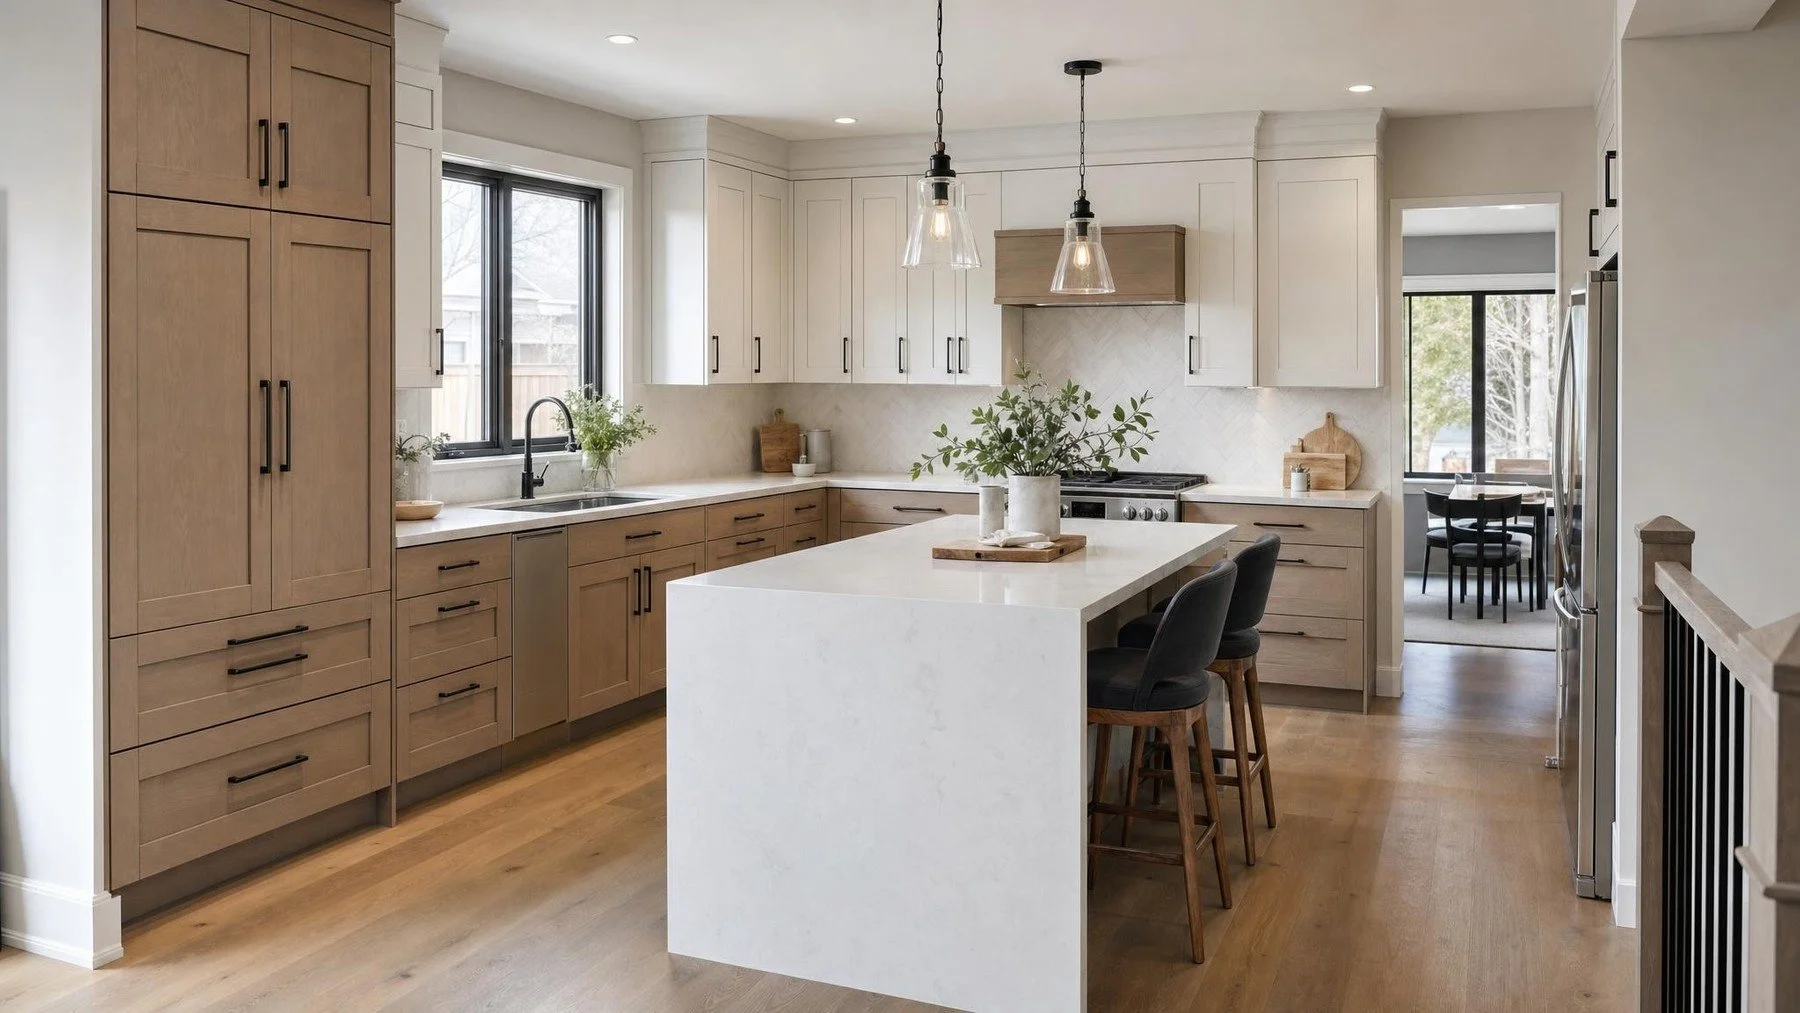
Cabinet elevations become useful only after storage, appliances, work zones, and service locations have been decided together.
kitchen cabinet layout planning starts with a direct answer. Start with how you store, prepare, cook, clean, and move through the room, then assign cabinets and appliances to those zones before finalizing drawings and allowances. We apply that answer to the measured home and the next trade decision.
Cabinet drawings can look complete while the kitchen plan is still unresolved. A drawer lands where the dishwasher door opens, the waste pullout is far from the sink, small appliances have no working outlet, and the pantry holds plenty but sits across the main path.
Start with how you store, prepare, cook, clean, and move through the room. Then assign cabinets and appliances to those zones before finalizing drawings and allowances. That order keeps the cabinet layout connected to plumbing, electrical work, counters, flooring, and the quote.
Map five kitchen zones from real routines
Begin with food storage, daily preparation, cooking, cleaning, and serving. List the objects and actions in each zone. The preparation zone may need knives, boards, mixing bowls, oils, and a nearby waste bin. The cleaning zone needs a clear relationship among sink, dishwasher, waste, and dish storage.
Trace a typical meal from groceries entering the room to clean dishes returning to storage. This reveals unnecessary crossings and crowded corners. It also shows where landing space matters more than another narrow cabinet.
Design drawers and doors around their contents
Wide drawers can bring pots, dishes, or pantry goods into view. Doors with shelves may suit larger or less frequently used items. Tall storage works when shelf depth and access match what will live there. Corner mechanisms earn their cost only when they solve a real access problem.
Measure cookware, countertop appliances, trays, bins, and bulk goods before the cabinet schedule is approved. A generic label such as pantry or utensil drawer does not prove that the item fits or that the homeowner can reach it comfortably.
Lock appliance information before final dimensions
Cabinet openings, panels, fillers, ventilation spaces, door clearances, and service access depend on the selected appliances. Use current manufacturer documents for the exact models in the project file. Do not size the layout from a showroom label or a similar unit.
Check how refrigerator doors open beside walls, how the dishwasher meets the island or adjacent run, and where small appliances operate. A cabinet plan is ready for production only when the product dimensions and the room dimensions tell the same story.
Coordinate the layout with rough ins and surfaces
The sink base drives plumbing. Cooking equipment and countertop appliances shape electrical work. Under cabinet lighting affects wiring and cabinet details. Countertop seams, supports, and edge conditions depend on cabinet positions. Flooring and finished wall dimensions affect the installed run.
Design decisions should be settled before the related trade reaches the job site. For electrical scope, follow ESA guidance and use a Licensed Electrical Contractor for anyone hired to perform the work. A homeowner doing electrical work in a home they own and live in must file the required ESA notification.
Make circulation visible on the plan
Show appliance doors, cabinet doors, drawers, seating, and the path through the room in their open positions. A comfortable looking aisle can become a pinch point when the dishwasher is down or two people work on opposite sides.
Review the layout with the adjoining dining area, entrances, and any route to the yard or garage. The kitchen belongs to the whole main floor. The interior renovation plan should resolve those connections rather than treating the cabinets as an isolated order.
Turn the cabinet schedule into a comparable scope
Ask the quote to identify cabinet construction, interior finish, drawer and hinge systems, panels, fillers, finished ends, accessories, handles, installation, delivery, templates, and exclusions. Record any undecided selection as a named allowance with a clear basis.
A renovation quote is not useful unless the scope and allowances are clear. Use the same layout and schedule across proposals. For project planning, review Peace of Mind Interiors’ kitchen renovation service in Oakville and the existing kitchen planning checklist.
Complete the cabinet function schedule
- Every item group assigned to storage near the task that uses it.
- Exact appliance documents attached to the relevant cabinet opening.
- Open doors, drawers, stools, and people shown on the circulation plan.
- Panels, fillers, accessories, handles, installation, and exclusions named in the quote.
Approve the cabinet function before the finish
A cabinet layout succeeds when everyday actions, appliance requirements, clearances, rough ins, and quote details agree. Door style and colour can then finish a plan that already works.