

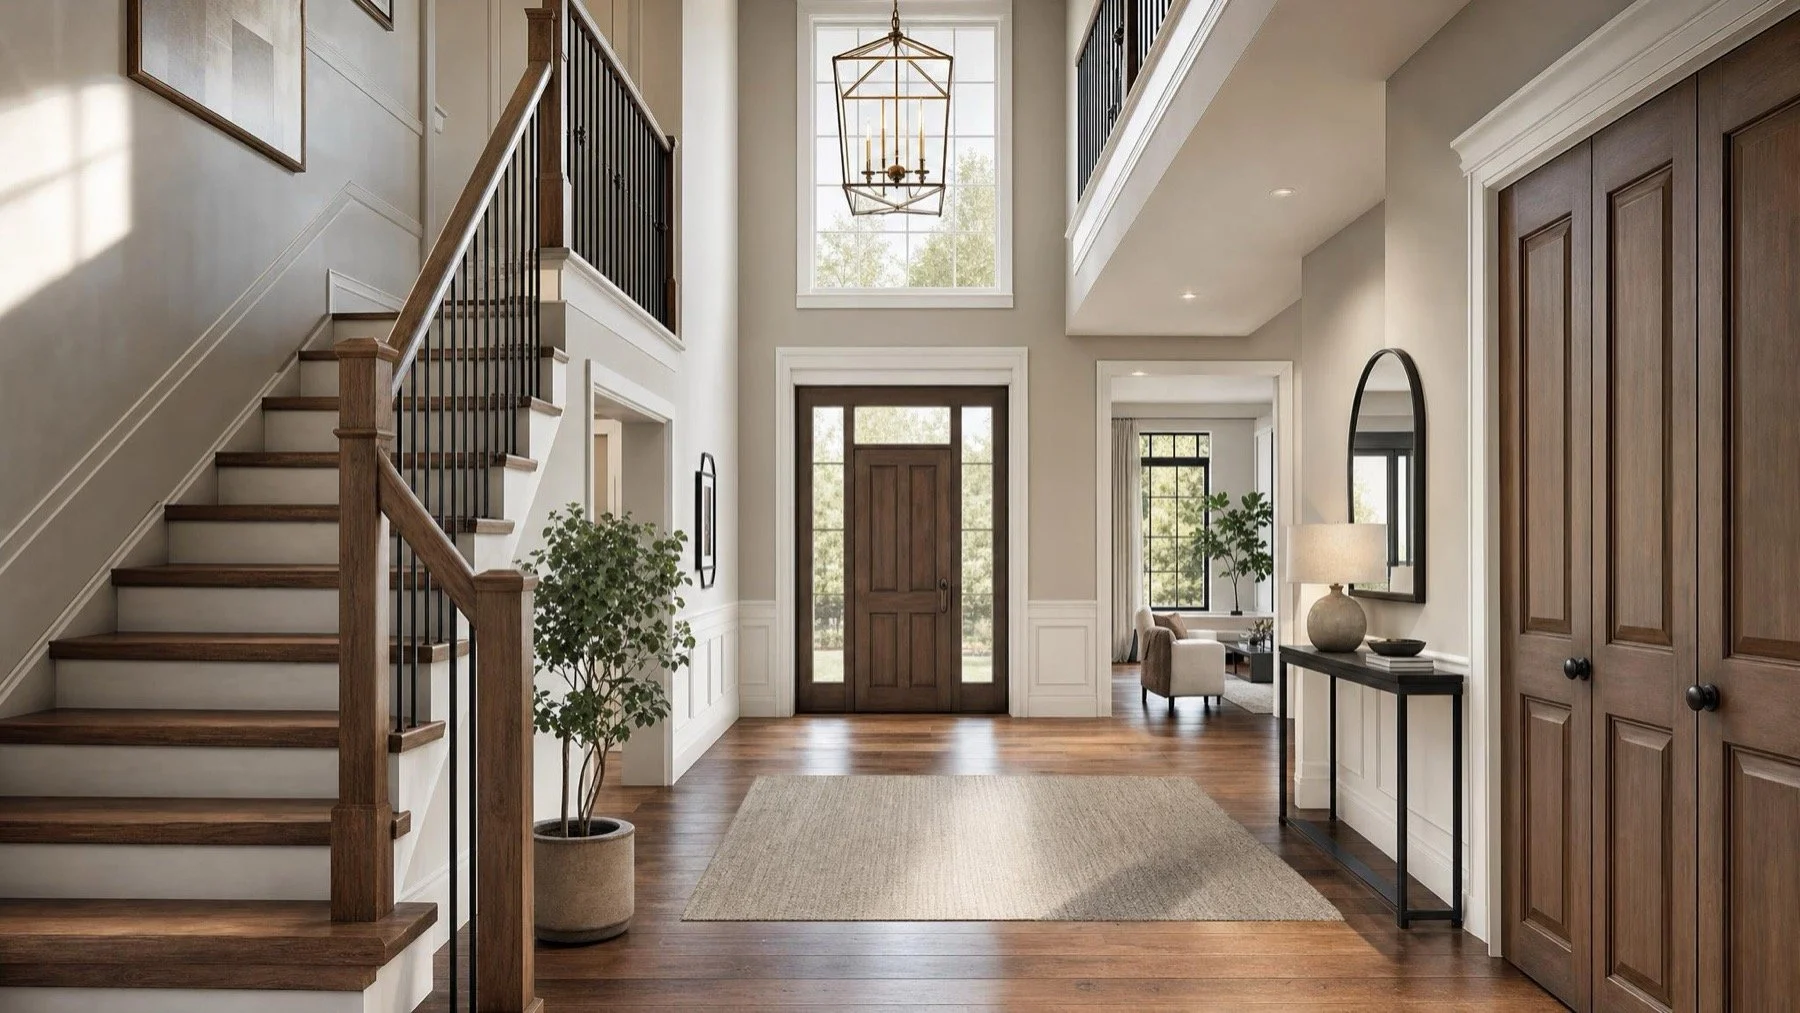
The foyer is small, but it is where flooring, stairs, storage and lighting all meet.
How much should a foyer cost to redo? Foyer renovation cost depends far more on what the space connects to than on its size. A small Oakville entry can touch the front door, the stair, a closet, the floor that runs into the hall and a light fixture two storeys up. Each piece brings its own trade, and the price follows the number of trades rather than the square footage.
We price foyers by listing those pieces one at a time, and this guide does the same. It covers the five things that move the number most, the work that brings in the Town and how to write a scope that gets you comparable quotes. You will not find dollar figures here, because the right figure depends on your house and your choices.
Five things that move the price
Flooring and where it stops
The floor is the largest line in most foyer quotes. A tile or hardwood entry that stops at a threshold is a contained job. If the new floor continues into the hall, kitchen or living room with no visible transition, the area grows quickly and furniture has to move. Decide where the floor ends before you compare prices, because two contractors who assume different stopping points will give you very different numbers. Our flooring and stair work in Oakville starts with that line on the plan.
The stair
Many Oakville foyers open onto the main stair, so the stair sits in the same view as the new floor. Refinishing existing treads is the lightest touch. Capping treads and risers with new material changes the look without structural work. Replacing the railing, pickets or posts adds carpentry and safety checks, and rebuilding the stair is a separate project with its own drawings.
The closet and storage
A coat closet with new doors and shelving is simple. A built in bench, cubbies or a closet reworked for shoes and bags adds millwork and design time. Our custom closet design page shows how we approach storage in tight spaces.
Lighting
Swapping a fixture on an existing box is minor. Adding pot lights, moving a chandelier or adding a switch at the top of the stair means opening ceilings and walls. The Electrical Safety Authority's guidance explains that the Ontario Electrical Safety Code requires almost all electrical work to be reported through a notification of work. ESA guidance is that anyone you hire for electrical work in your home must be a Licensed Electrical Contractor.
The front door
Replacing the entry door or sidelights brings an installer into the job and affects the trim and floor around it. Inside the house, the new door sets the height of the threshold, so choose it before the floor is finalized.
When the Town gets involved
Most foyer updates are surface work and need little paperwork. Opening the foyer to a living room by removing a wall is different. The Town of Oakville notes that if you are removing a load bearing wall, you may require engineered beams and there may be changes to HVAC components. That brings an engineer or qualified designer into the schedule, so raise it at the first meeting rather than after demolition.
Write a scope that gets comparable quotes
A renovation quote is not useful unless the scope and allowances are clear. For a foyer, that means a short written list: where the floor starts and stops, what happens to the stair, which closet work is included, which fixtures move and whether the door is part of the job. Add an allowance for each finish you have not chosen yet, such as tile, railing parts or the light fixture. Our guide to comparing renovation quotes shows how to read those allowances side by side.
If the foyer is part of a larger project, it is best done near the end, once heavier work elsewhere is finished, so the new floor is not crossed by every trade. Our whole home renovation page explains how we sequence that kind of work.
Price the pieces, not the square footage
Send us a few photos of your entry and a note on what you want to change. We will help you turn it into a written scope with allowances, so the price you receive reflects the foyer you have in mind.