

Interior Door Replacement During an Oakville Renovation
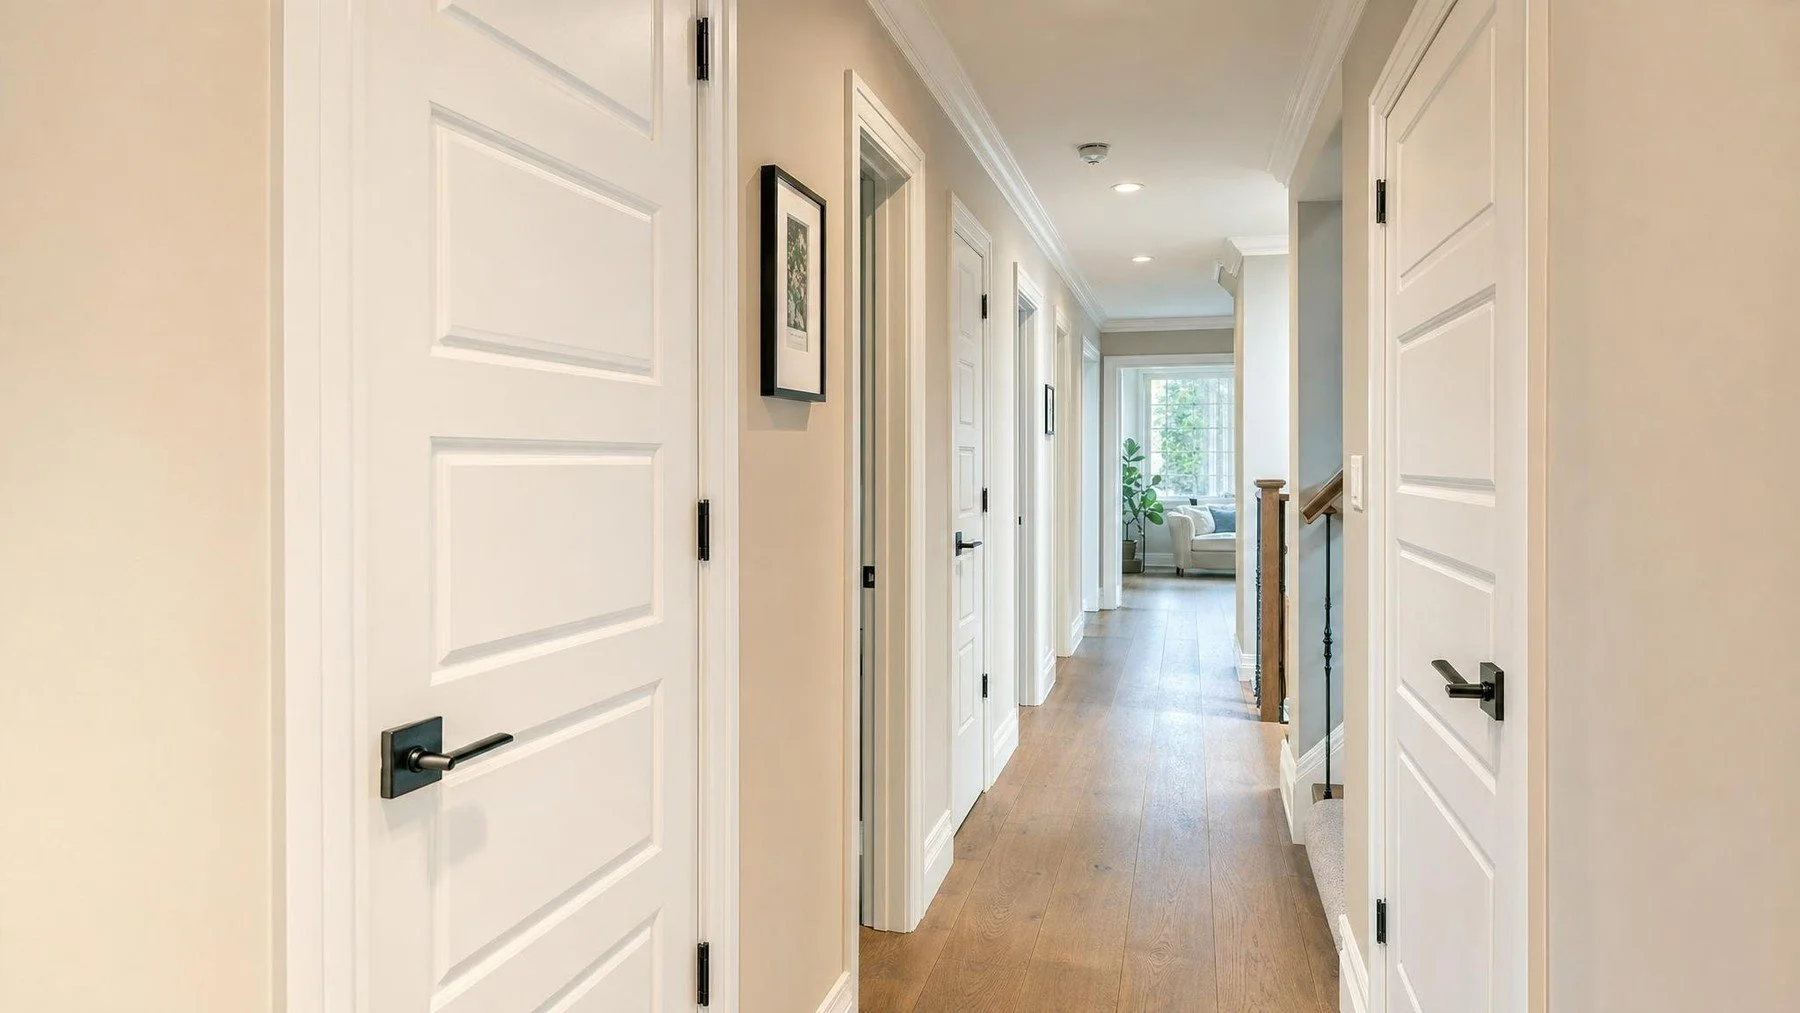
A door is part of the wall, floor, trim, circulation, and privacy plan, not a product chosen in isolation.
interior door replacement starts with a direct answer. Choose each door’s function, swing, opening size, finish, and hardware before flooring, trim, and adjacent electrical work are finalized. We apply that answer to the measured home and the next trade decision.
Replacing one interior door can expose several connected decisions. The new slab does not fit the old frame, thicker flooring changes the clearance, a wider casing meets a switch, and the preferred swing blocks the furniture layout. The product may be simple. The opening is not.
Choose each door’s function, swing, opening size, finish, and hardware before flooring, trim, and adjacent electrical work are finalized. This sequence guide helps Oakville homeowners coordinate replacement doors with the renovation around them.
Give every opening a job
A bedroom door protects privacy. A bathroom door must work around fixtures and wet circulation. A closet door needs useful access without taking over the room. A home office may need better sound separation. Write the job beside every opening on the floor plan.
This prevents one door style from being applied everywhere without thought. A hinged door, pair of doors, pocket door, barn style door, or bypass system each changes clearance, sealing, wall use, and hardware. Select the type from the room requirement.
Measure the frame and the wall around it
Record opening width and height, wall thickness, frame condition, jamb depth, casing, floor level, and whether the opening is square. Note nearby corners, baseboards, switches, outlets, thermostats, vents, and built in furniture. Photographs should show both sides with the door open and closed.
A slab replacement keeps more of the existing assembly but depends on the frame and hinge positions being suitable. A prehung unit replaces the slab and frame, which can give more control but involves casing, paint, and wall repair. The site condition decides the useful scope.
Set the swing from circulation and furniture
Draw the full swing arc. Check whether it blocks a hall, vanity, cabinet, closet, light switch, or another door. In a small room, stand in the likely approach and test how the handle will be reached. Reversing a swing can improve use, but it can also move hinges, stops, switches, and patching into the scope.
Door decisions belong with the furniture plan. A bedroom door that opens against the intended wardrobe or desk creates a daily conflict. Design decisions should be settled before the related trade reaches the job site.
Coordinate flooring, thresholds, and trim
New flooring changes the finished height below the door. Different materials may meet at the opening. Confirm undercut, ventilation needs, threshold detail, and transition position before the slab is sized. The floor installer and door installer should work from the same section detail.
Casing width and profile affect baseboard returns, wall space, and nearby controls. If the renovation is changing trim throughout the house, select the door package with that larger system. Review the client’s flooring and stairs work at the same time.
Choose hardware for use, not only finish
Decide lever or knob shape, latch function, privacy needs, hinge finish, stops, and any accessibility priorities. Match handing and backset to the ordered door. Heavy or specialized doors may need different hardware and frame preparation than a basic hollow core slab.
Keep a room by room hardware schedule. It should state the function and finish for each opening, not just the total quantity. This makes ordering and installation checks clearer and reduces mixed parts on site.
Write the replacement scope around the actual opening
Permit requirements depend on the final work. Use the Town of Oakville guidance when an alteration reaches beyond a simple product replacement or forms part of wider regulated construction.
The quote should identify protection, removal, frame work, door type, finish, hardware, casing, baseboard repair, wall repair, paint, flooring transitions, disposal, and exclusions. Connect that scope to Peace of Mind Interiors’ window and door service and the broader interior renovation plan.
Create one opening schedule for the house
- Door function, swing, handing, size, and frame condition listed by room.
- Finished flooring height and transition detail shown at each threshold.
- Casing, baseboard, switches, vents, and nearby furniture marked around the opening.
- Hardware set, finish, stop, wall repair, paint, and exclusions recorded.
Treat the opening as part of the room
A successful replacement fits the measured wall, clears the finished floor, supports the room function, and meets the trim cleanly. Decide those facts before the door package is ordered.