

Home Office Renovation Planning for Oakville Homes
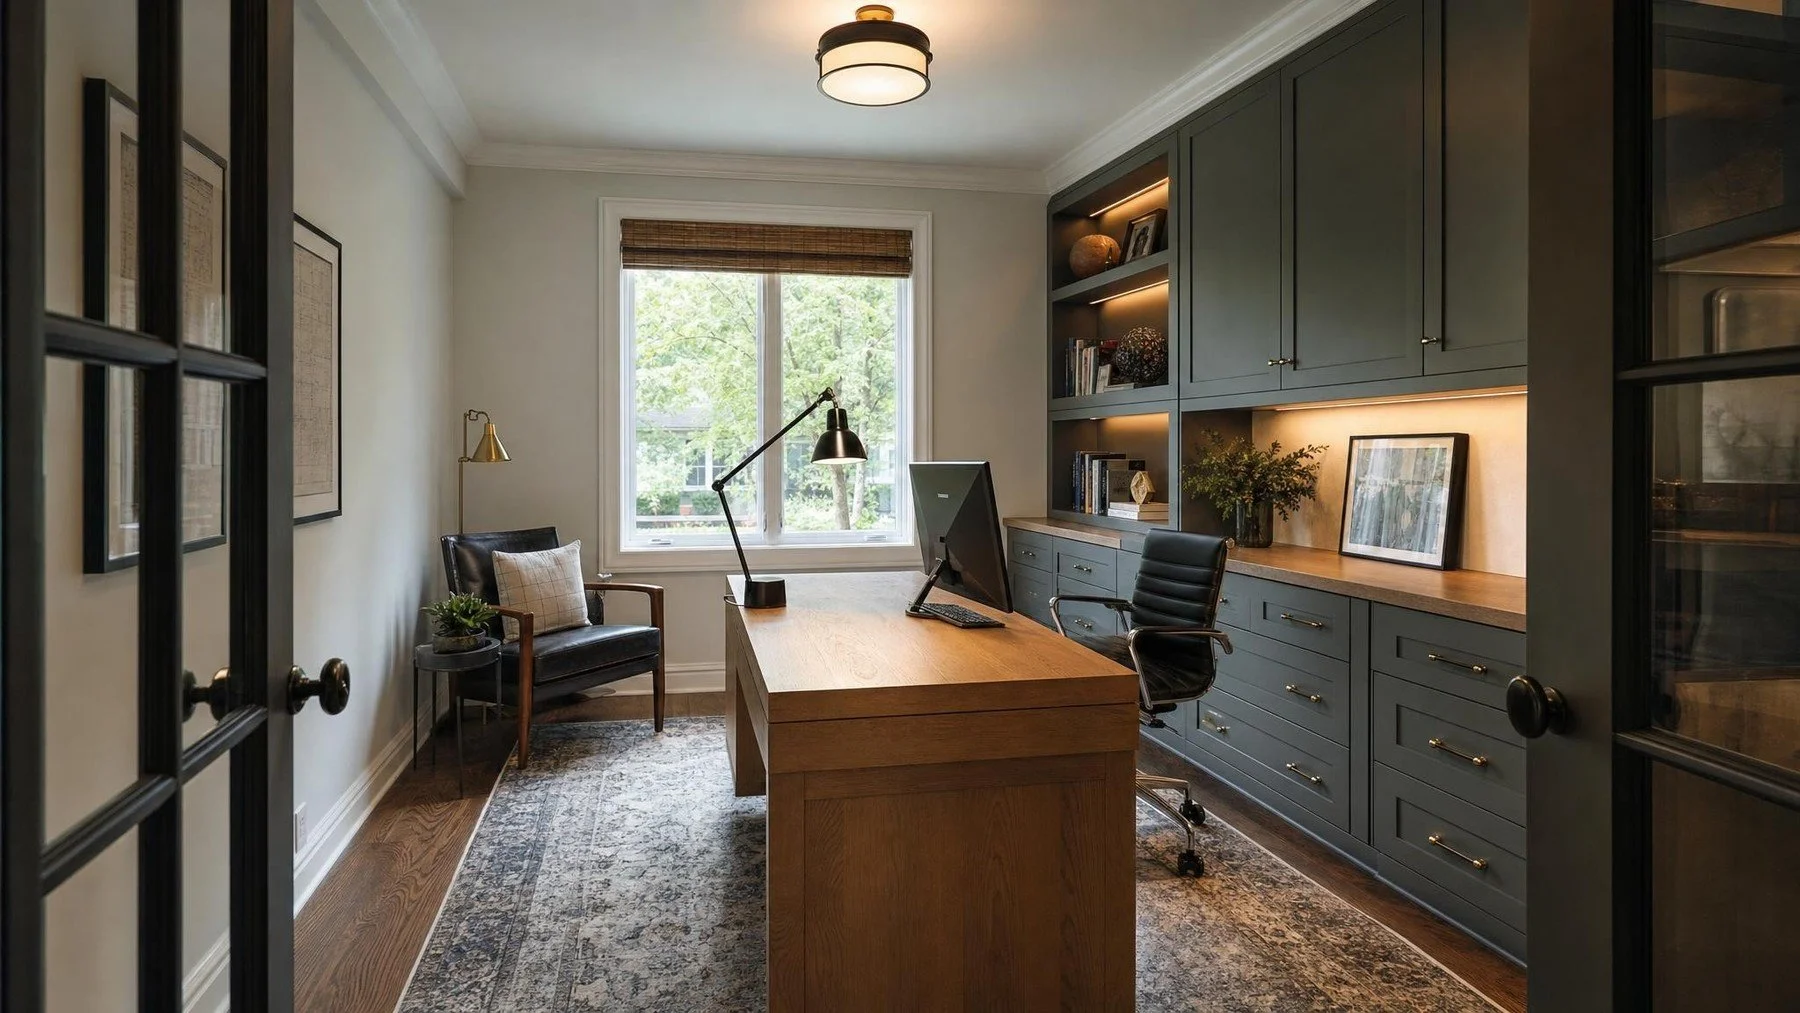
A residential office works when the desk, storage, light, sound, power, and background view support the same daily routine.
home office renovation starts with a direct answer. Plan the room’s work zones, daylight control, acoustics, storage, power, and data before walls, lighting, and millwork are finalized. We apply that answer to the measured home and the next trade decision.
A spare bedroom can hold a desk and still fail as an office. Afternoon glare lands on the screen, calls carry into the hallway, the printer blocks the closet, and the only outlet sits behind a cabinet. Fixing those conflicts after paint and millwork are finished makes a modest room more complicated than it needed to be.
Plan the room’s work zones, daylight control, acoustics, storage, power, and data before walls, lighting, and millwork are finalized. This guide stays within residential renovation scope and shows Oakville homeowners how to turn the way they work into a coordinated room plan.
Write the workday before drawing the room
List the tasks the room must support. Focused computer work, confidential calls, video meetings, paper review, samples, equipment, and occasional guests create different space needs. Record who uses the room, when they use it, and what must stay within reach.
Turn that routine into zones. The primary desk needs a comfortable approach and a controlled background. Equipment needs ventilation and service access. Reference material needs storage near the task. A chair for conversation should not block the route to the door.
Use daylight without accepting glare
Window position affects screen orientation and eye comfort. A desk directly facing bright glass can create strain, while a window behind the user can show up in every video call. Test likely desk positions at the hours when the office will be used.
Layer natural and electric light. Use general light for the room, task light at the desk, and controlled light for calls. Coordinate the window treatment through the client’s custom blinds service before trim and paint are complete.
Plan sound at the door, walls, and air paths
Sound does not travel only through one wall. A hollow door, open return path, shared duct, floor opening, or gap around trim can bypass added insulation. Start with the conversations or household noise that need control, then review the likely paths with the renovation team.
The right response can involve layout, a better fitted door, absorptive furnishings, wall or ceiling assemblies, and mechanical coordination. Do not block required airflow to make the room quieter. Sound control should be part of the wall and door plan, not an accessory added after occupancy.
Place storage around frequency of use
Keep everyday files and tools within the seated work zone. Store archives, shipping supplies, and occasional equipment farther away. Drawers control small items, while open shelves work best for material that can remain visually orderly. Closed storage protects the office background from becoming a permanent work in progress.
If the room needs fitted cabinetry, connect dimensions to equipment, outlet positions, baseboards, and door clearance. Peace of Mind Interiors can coordinate this detail through its custom storage work and wider room design.
Resolve power and data before walls close
Count the computer, monitors, chargers, task lights, printer, speakers, and any future equipment. Locate power and data from the approved desk and storage plan. Avoid extension cord routes across circulation areas or outlets trapped behind fixed millwork.
Ontario electrical work has a clear responsibility path. The Electrical Safety Authority states that anyone hired to do electrical work in a home must be a Licensed Electrical Contractor. A homeowner doing electrical work in a home they own and live in must file the required ESA notification.
Keep the room useful beyond today’s job
Work patterns change. If the household may need the room as a bedroom, study, or shared project room later, avoid a layout that depends on one oversized fixed desk. Flexible storage, a clear wall, and a balanced lighting plan can support another use without wasting today’s office function.
Bring the task list, equipment dimensions, video background preference, storage inventory, and furniture plan to the Oakville interior renovation discussion. Design decisions should be settled before the related trade reaches the job site.
Bring the workday into the design meeting
- Equipment sizes, cable needs, and the preferred desk orientation.
- Call schedule, privacy needs, household noise, and video background requirements.
- Files, supplies, and tools divided into daily and occasional storage.
- A future room use that the office layout should preserve.
Build the office around the work it must support
A good residential office is not defined by one desk or one wall of cabinetry. It is the result of connected decisions about work, light, sound, storage, services, and future use.