

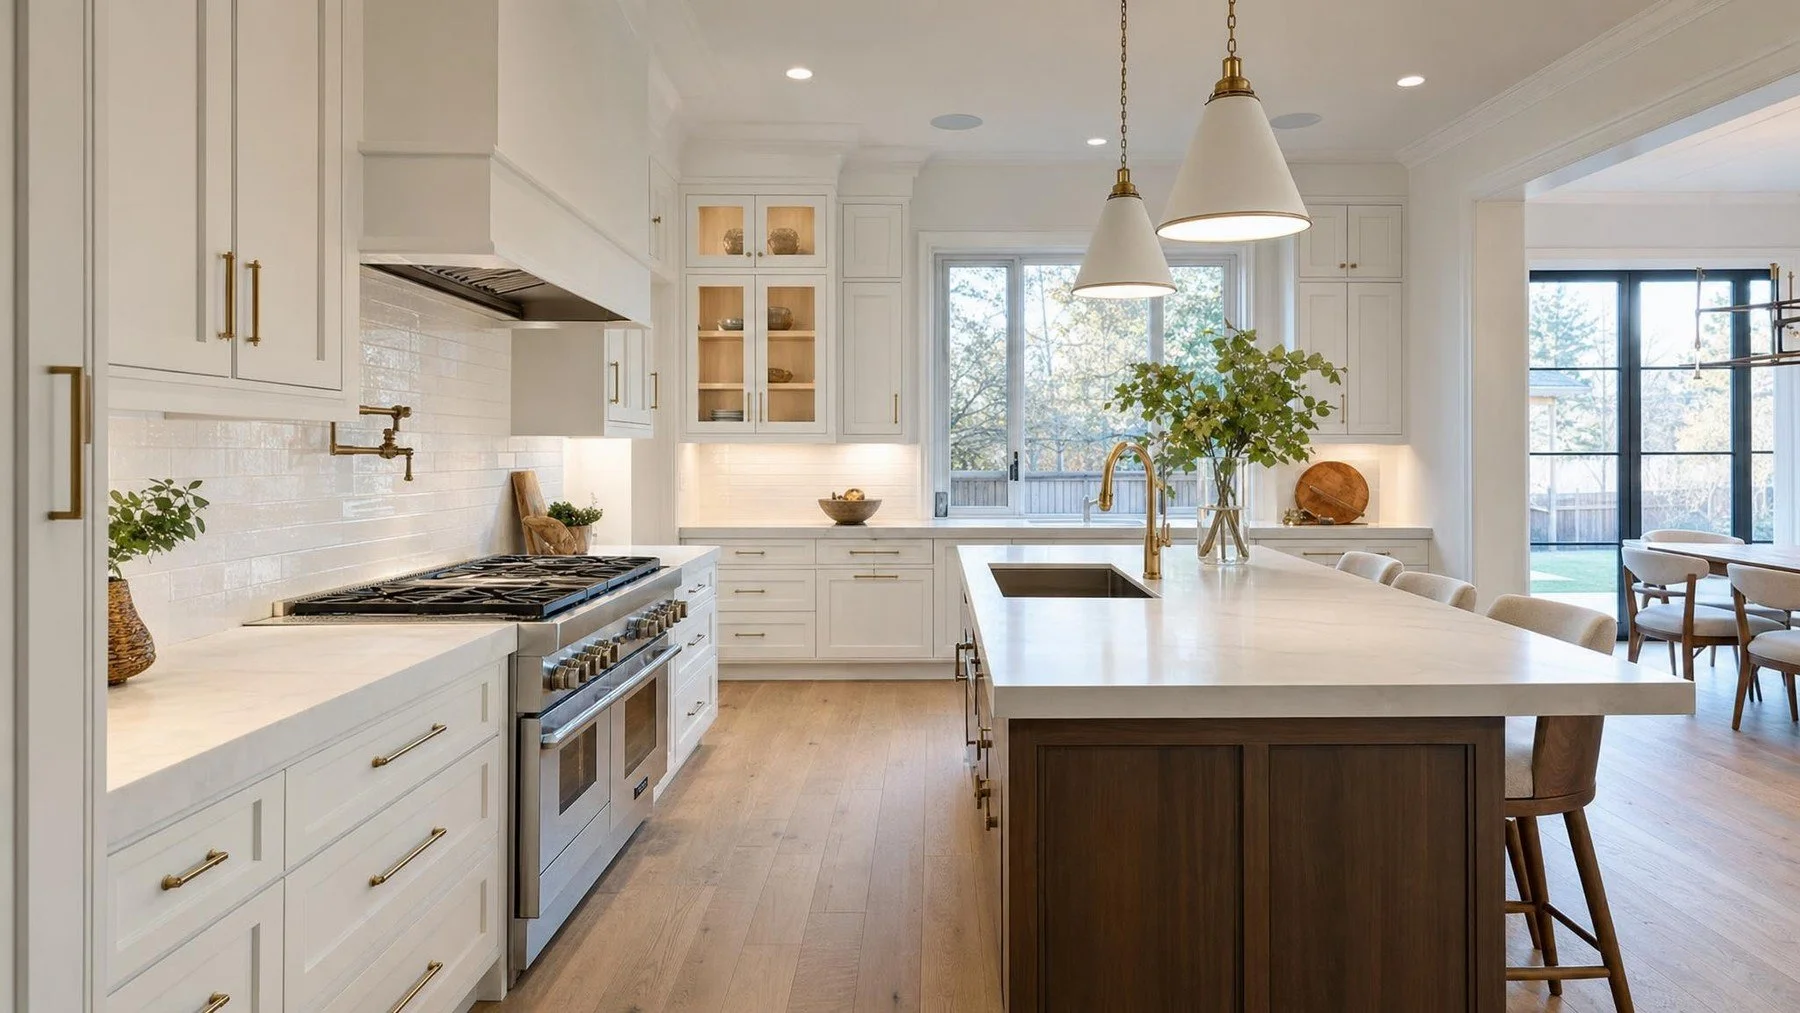
An island earns its place by improving a defined kitchen task while preserving circulation around every open door and occupied seat.
kitchen island design starts with a direct answer. An island works only when the room can support comfortable circulation and the homeowner has a clear reason for adding it, then seating, storage, power, lighting, and plumbing can be coordinated around that purpose. We apply that answer to the measured home and the next trade decision.
An island works only when the room supports comfortable circulation and the homeowner has a clear reason for adding it. It can add storage and a useful work surface, but it can also turn the busiest part of the kitchen into a narrow route around open appliances and occupied stools.
An island works only when the room supports comfortable circulation and the homeowner has a clear reason for adding it. Then seating, storage, power, lighting, and plumbing can be coordinated around that purpose.
Decide whether an island is the right form
List the missing kitchen functions. More preparation space, casual seating, cleanup, cooking, storage, and serving each create a different island. Rank them. An island trying to perform every task can become too large or filled with conflicting zones.
Compare the island with a peninsula, table, mobile work surface, or clearer open floor. The best design may be the option that preserves movement and gives the main cabinet run more useful space.
Test every circulation condition
Draw the island with the refrigerator, oven, dishwasher, cabinet doors, and drawers open. Add people at stools and a person working at each side. Trace the route through the kitchen and to adjacent rooms during those conditions.
Do not treat one aisle number as the full answer. Door depth, handle projection, seating position, opposing work zones, and household routines change how the space feels. Build the decision from the actual plan and appliance information.
Choose seating from bodies and sight lines
Decide who uses the seats, for what purpose, and for how long. A quick breakfast perch differs from the family’s main dining place. Show stool width, knee space, counter support, and the path behind occupied seats.
Review the view from the adjoining room. Seating should not force people into the main cooking path or place backs against a busy opening. Lighting should serve the surface without blocking conversation or sight lines.
Design storage from the working side
Assign drawers, doors, waste, trays, small appliances, and serving items to the side where they will be used. Deep cabinets accessed from the seating side may suit occasional items, while daily tools belong near the primary work zone.
Check handles, fillers, panels, corner clearances, and the way doors meet stools or nearby appliances. The island cabinet schedule should be as specific as the perimeter run before the order is released.
Coordinate power, plumbing, lighting, and structure
An island with a sink or appliance needs service routes and maintenance access. Electrical work, lighting, ventilation, and countertop support all depend on the final function and product selections. Show those paths before the subfloor, ceiling, and cabinet work are finalized.
Anyone hired to perform electrical work in the home must be a Licensed Electrical Contractor under ESA guidance. A homeowner doing electrical work in a home they own and live in must file the required ESA notification. Design decisions should be settled before the related trade reaches the job site.
Connect the island to counters and flooring
Countertop material, size, seams, overhang, supports, sink cutouts, and edge treatment need fabrication review. Flooring may run beneath the island or meet it according to the approved installation plan. Resolve both before final cabinet placement.
Use Peace of Mind Interiors’ Oakville kitchen renovation service for the project scope. Coordinate the island with flooring decisions and the wider interior renovation plan.
Test the island before releasing production
- Primary purpose ranked ahead of secondary storage or seating requests.
- Appliance doors, drawers, stools, and opposing work zones drawn in use.
- Power, plumbing, lighting, support, and service access tied to selected products.
- Countertop fabrication and flooring details checked against final cabinet placement.
Give the island a reason to exist
A well designed island solves a named problem without creating a new circulation problem. Decide its purpose first, test the room in use, then coordinate every service and finish around the approved form.