

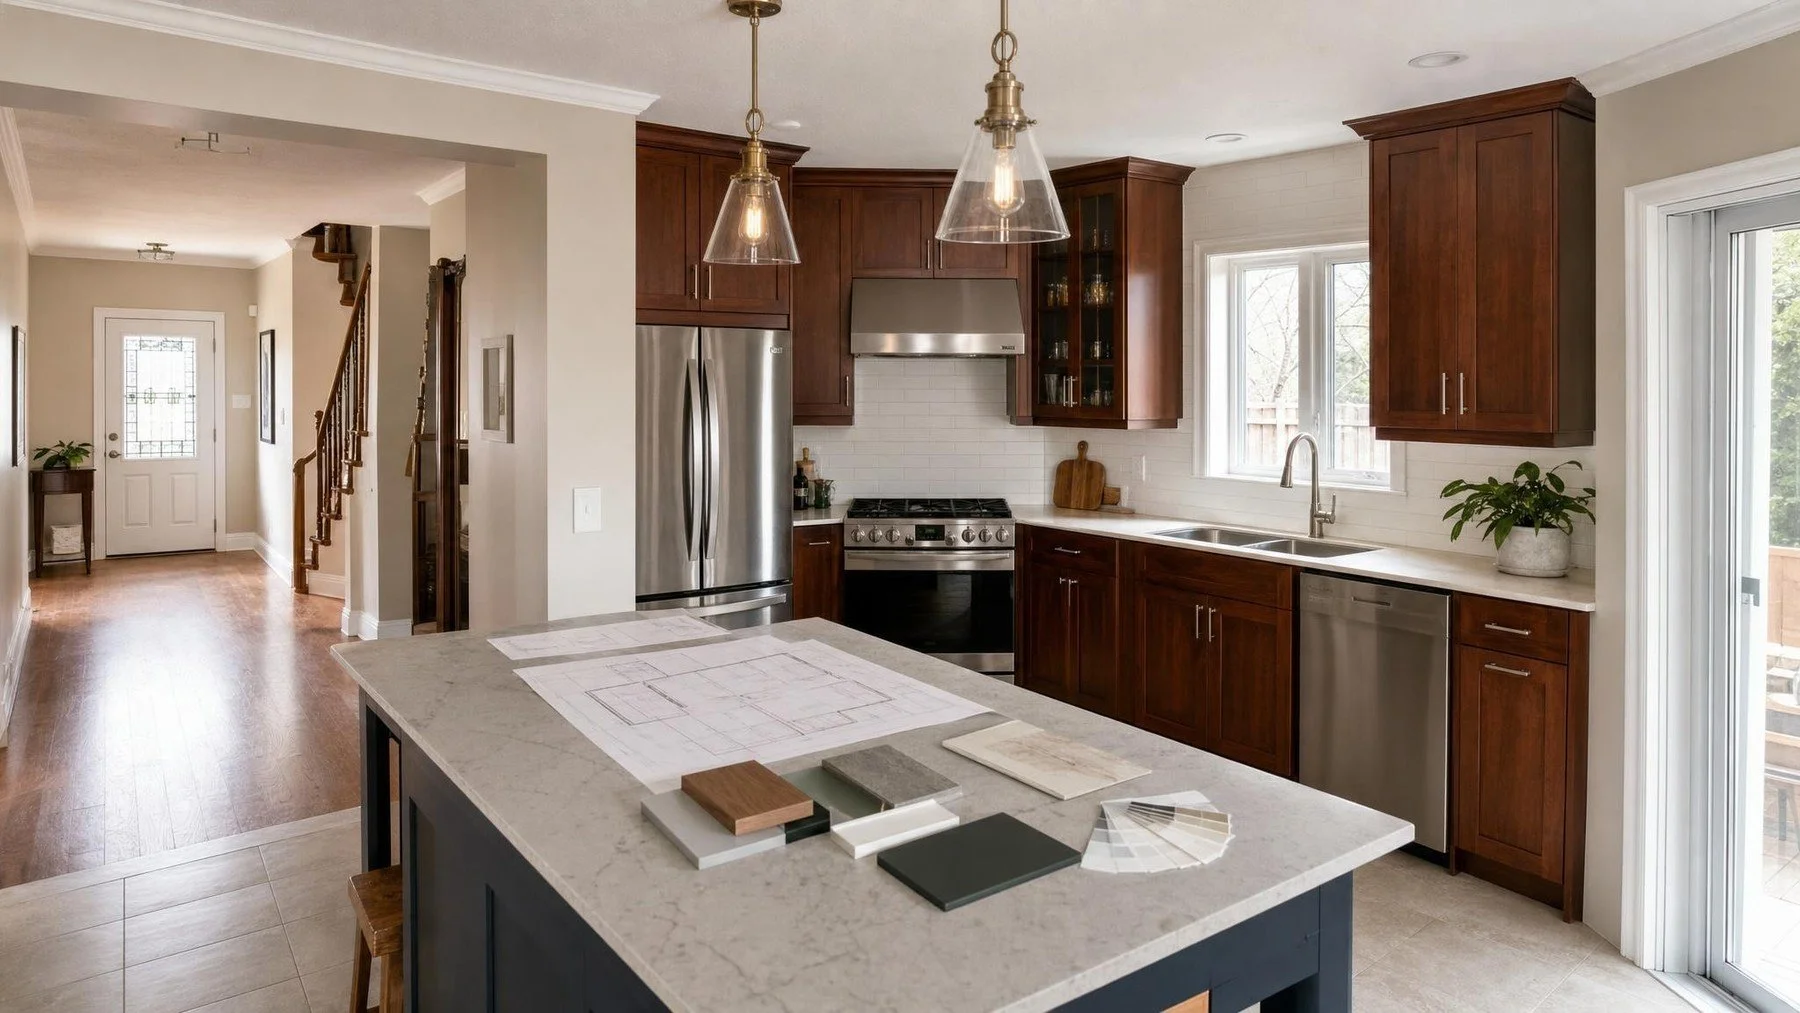
A kitchen scope should let two bidders price the same work and let the homeowner see every allowance, exclusion, and responsibility.
kitchen renovation scope starts with a direct answer. Define demolition, layout changes, cabinetry, appliances, plumbing, electrical, finishes, permits, allowances, exclusions, and owner responsibilities in one written scope before treating a quote as comparable. We apply that answer to the measured home and the next trade decision.
For a project in Mississauga, a low kitchen quote may exclude demolition disposal, appliance connections, wall repair, permits, or the finished panels shown in the drawing. Peace of Mind Interiors connects that work to its verified Oakville, Halton, and GTA service area. Comparing totals alone gives no useful answer when the scopes differ.
Define demolition, layout changes, cabinetry, appliances, plumbing, electrical work, finishes, permits, allowances, exclusions, and owner responsibilities in one written scope before treating a quote as comparable. This Mississauga guide explains what each section should settle.
Identify the project boundaries
State which rooms, walls, ceilings, floors, and service areas are included. Show the kitchen boundary on the plan and identify any work required in the room below, above, or beside it. Record what will remain protected in place.
Describe the result in functional terms. A layout change, added island, improved storage, new ventilation route, or opening to another room needs different investigation and construction from a finish update within the existing arrangement.
Write demolition and investigation separately
List cabinets, counters, backsplash, flooring, bulkheads, partitions, fixtures, appliances, and services to remove. State who disconnects and who disposes of each item. Identify salvage items and the protected storage location.
Investigation is the work needed to confirm unknown conditions. It may involve selective opening, measurements, service tracing, or professional review. Keep it visible in the scope so concealed conditions are not confused with work that was simply omitted.
Define the layout from verified information
Attach the same dimensioned plan and elevations to every request for pricing. Include appliance information, cabinet functions, fillers, panels, door clearances, sink and faucet, ventilation, lighting, outlets, and relevant manufacturer documents.
Show the relationship to dining, entries, windows, doors, and circulation. A drawing that stops at the cabinet line can miss a blocked path or poorly placed seating. The approved layout is the common reference for trade and finish pricing.
Assign plumbing, electrical work, and ventilation
State what remains, what moves, and what is new. Identify responsibility for rough in, fixtures, connections, permits, inspections, patching, and final testing. Note any work outside the kitchen required to reach the new location.
Use official Ontario code information for requirements that apply to the scope. Under ESA guidance, anyone hired to perform electrical work in a home must be a Licensed Electrical Contractor. A homeowner doing electrical work in a home they own and live in must file the required ESA notification.
Describe finishes to an equal level of detail
Cabinet construction, interior finish, hardware, counters, edges, backsplash, flooring, paint, trim, handles, lighting, and fixtures each need a selection or an allowance. State who supplies, receives, inspects, installs, protects, and warrants each item under the actual contract.
Do not turn undecided work into a vague lump sum. A named allowance should identify its basis and what happens when the final selection costs more or less. A renovation quote is not useful unless the scope and allowances are clear.
Make exclusions and owner duties impossible to miss
List temporary kitchen arrangements, furniture removal, appliance storage, product purchasing, access, parking, utility interruptions, pets, security, and cleanup responsibilities. Record what the contractor does not provide. An exclusion belongs beside the related scope, not hidden in fine print.
Support the project through Peace of Mind Interiors’ Mississauga kitchen renovation service and connect adjoining rooms through the interior renovation service. The broader quote comparison guide offers a related method without replacing this kitchen scope.
Attach the scope schedule to every quote
- Project boundaries and protected rooms identified on the same drawing set.
- Demolition, disposal, investigation, and concealed conditions separated clearly.
- Cabinets, appliances, services, surfaces, fixtures, and finishes specified by responsibility.
- Exclusions and owner supplied items placed beside the work they affect.
Compare the work before comparing the totals
A complete scope exposes assumptions while they can still be discussed. It gives the homeowner and every bidder one shared description of the kitchen that is actually being priced.