

Kitchen Renovation Planning Guide for Burlington Homeowners
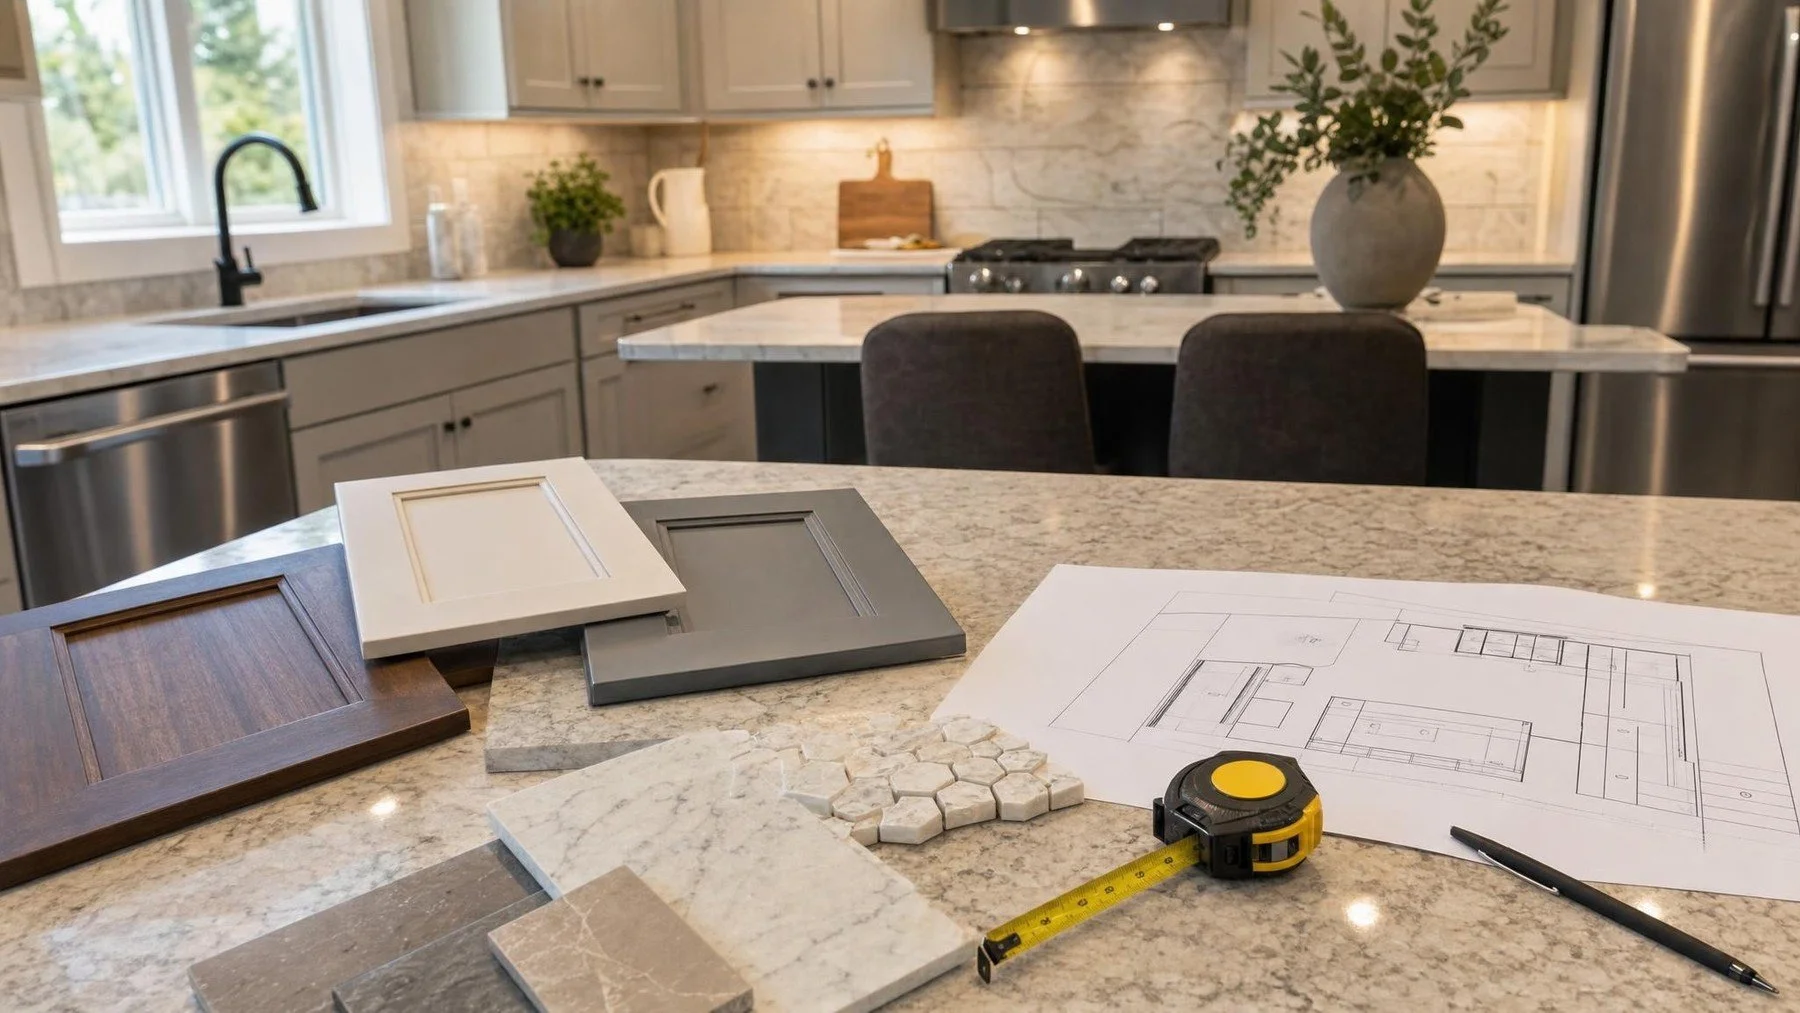
A useful kitchen brief records how the room works, what changes, which products control dimensions, and what remains undecided.
kitchen renovation planning guide starts with a direct answer. A useful Burlington kitchen plan answers how the room should work, what moves, what stays, which products drive dimensions, and which allowances remain before quotes are compared. We apply that answer to the measured home and the next trade decision.
For homeowners in Burlington, two kitchen quotes can carry the same total and describe different projects. Peace of Mind Interiors connects that work to its verified Oakville, Halton, and GTA service area. The totals are not comparable until the questions behind them have the same answers.
A useful Burlington kitchen plan answers how the room should work, what moves, what stays, which products drive dimensions, and which allowances remain before quotes are compared. Use the questions below to build that shared scope.
How should the room work on an ordinary day?
Who cooks, packs lunches, unloads groceries, cleans, studies, entertains, or works at the island? Where do people enter, and which path continues to the yard, garage, or dining area? Write the busiest moments instead of designing only for a quiet photograph.
List the work zones and the items used in each. Food storage, preparation, cooking, cleaning, serving, and household administration may overlap, but they still need clear landing space and storage. This routine becomes the basis for the plan.
What remains and what changes?
Record walls, openings, windows, doors, flooring, cabinets, counters, appliances, plumbing, lighting, heating elements, and ventilation. Mark each as keep, repair, remove, relocate, or undecided. Add photographs and measured existing conditions to the same file.
This prevents a design conversation from quietly turning into a larger construction scope. If a wall or service may move, identify the investigation and professional review needed before treating that change as included.
Which products control the layout?
Appliances, sinks, faucets, ventilation equipment, cabinet systems, countertop materials, lighting, and some storage accessories carry dimensions that affect other work. Choose exact models where the layout depends on them, and keep current manufacturer documents with the drawings.
Check door swings, panels, ventilation space, service access, mounting requirements, and delivery paths. A nominal width does not replace the full installation information. Do not release cabinet production from a product placeholder that has not been verified.
What services need to move?
A relocated sink, range, refrigerator, island, or exhaust changes plumbing, electrical work, ventilation, and sometimes structure. Show existing and proposed locations together. Confirm how services reach the new position and what areas must open to complete the work.
When appliance positions or services change, check the rules that apply through the Ontario Building Code information. Electrical planning follows a separate responsibility path. The Electrical Safety Authority requires a hired person to be a Licensed Electrical Contractor. An owner completing electrical work in the home they own and occupy files the required ESA notification.
Which decisions remain as allowances?
An allowance should name the item, quantity or basis, and whether delivery, tax, installation, and related materials are included. Cabinets, counters, tile, fixtures, lighting, and hardware should not disappear into one unexplained placeholder.
A renovation quote is not useful unless the scope and allowances are clear. Keep a selection log with the decision owner and deadline. Late choices can affect dimensions and trade sequence even when the product price stays within the allowance.
What exactly does each quote include?
Compare protection, demolition, disposal, investigation, permits, rough ins, inspections, wall and ceiling repair, flooring, cabinets, counters, fixtures, lighting, paint, trim, cleanup, owner supplied items, and exclusions. Ask how changes and allowance differences will be recorded.
Use Peace of Mind Interiors’ kitchen renovation service in Burlington as the supporting project page. Connect adjacent rooms through the Burlington interior renovation plan, and settle window coverings through the custom blinds service when they affect the room.
Answer the kitchen questionnaire before pricing
- Daily cooking, cleaning, grocery, seating, and circulation routines written down.
- Every existing element marked keep, repair, remove, relocate, or undecided.
- Exact products that control dimensions attached to the drawing set.
- Allowances, owner purchases, exclusions, and decision deadlines named separately.
Bring answered questions to the quote stage
The best kitchen questionnaire produces a scope that designers, trades, and bidders can understand the same way. Unanswered items stay visible as decisions, not hidden assumptions.