

Are Open-Concept Kitchens Worth It in Oakville Homes?
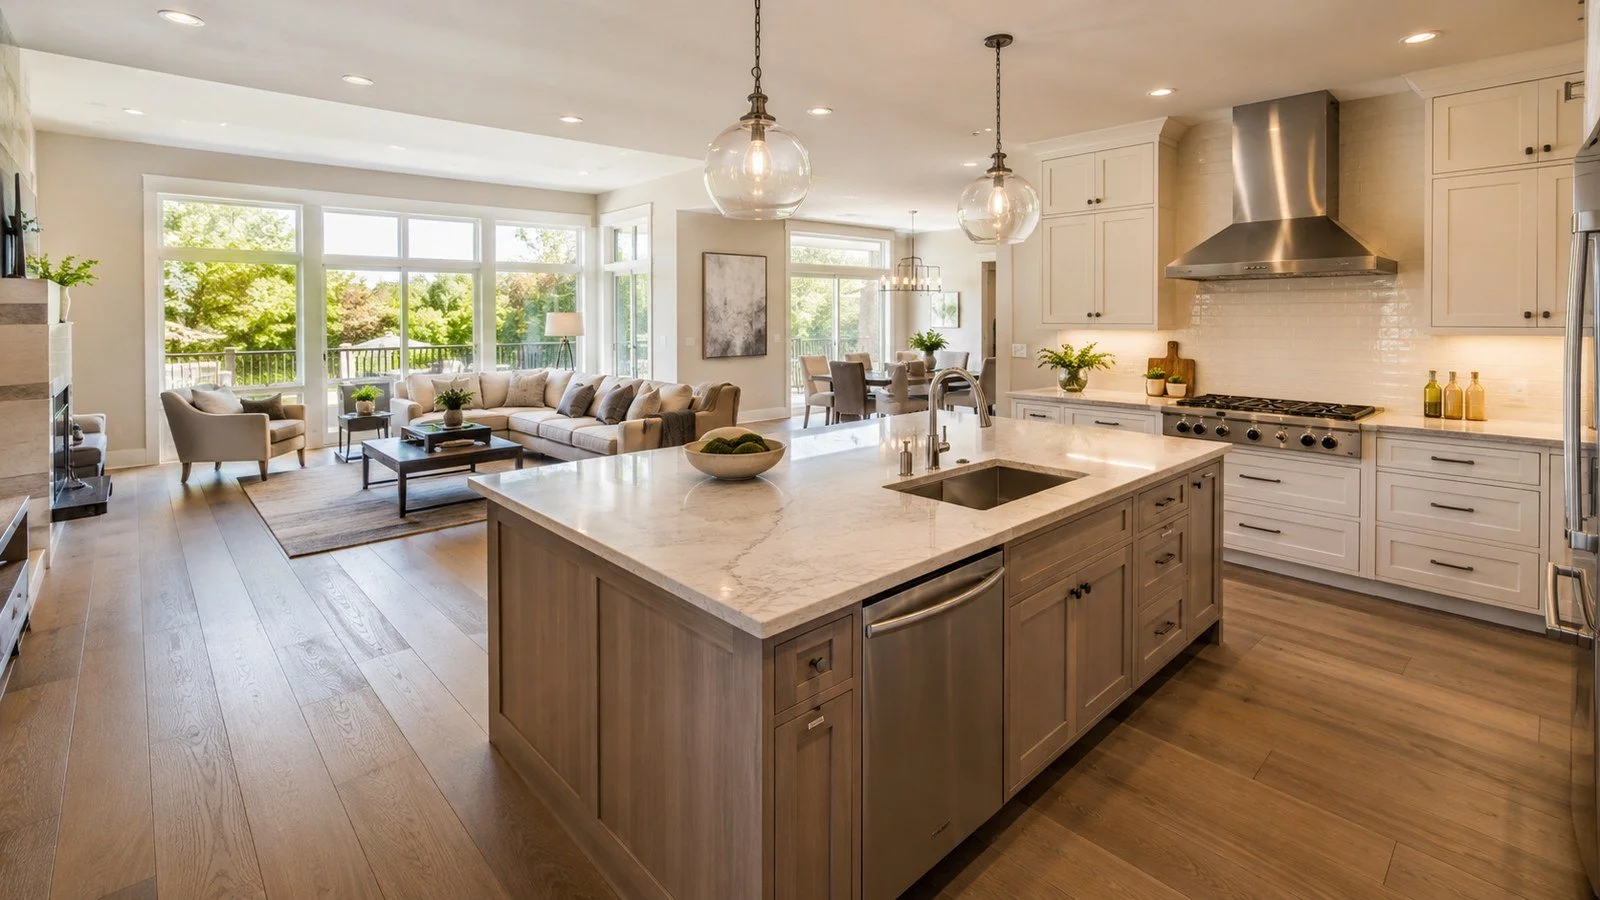
Knocking down the wall between the kitchen and living room is one of the most requested renovations in Oakville, and for good reason. An open-concept layout brings in light, makes a home feel larger, and turns the kitchen into the centre of family life. It also comes with trade-offs worth understanding before the sledgehammer comes out.
Here is an honest look at whether an open-concept kitchen is worth it for your home.
The case for going open
Light and a sense of space
Removing a wall lets natural light travel further and makes the main floor feel noticeably bigger, even without adding square footage. For Oakville homes with closed-off kitchens, this is often the single biggest visual upgrade available.
Connection and entertaining
An open kitchen keeps the cook part of the conversation and makes hosting easier. Sight lines to the living and dining areas are a major reason families choose this layout.
The trade-offs to weigh
Noise, smells, and mess on display
An open layout means cooking sounds, smells, and a sink full of dishes are all part of the shared space. Good ventilation and smart storage help, but the kitchen is no longer something you can close a door on.
Less wall space
Fewer walls means fewer upper cabinets and less room for art or furniture against a wall. Island storage and pantry planning usually make up the difference, but it takes thought.
The structural question you cannot skip
The wall you want to remove may be load-bearing, which means it helps hold up the house. Taking out a load-bearing wall calls for proper engineering, a support beam, and a building permit from the Town of Oakville. This is not a guess-and-go job. A professional needs to confirm what the wall is doing before any plan is final. Our Oakville kitchen renovation process starts with exactly that kind of assessment.
Who an open-concept kitchen suits best
Open layouts reward households that cook and gather in the same space, homes with a closed-off kitchen that feels dark, and anyone planning a wider main-floor refresh. If you value a quiet, contained kitchen or need maximum wall storage, a semi-open layout with a partial wall or a wide pass-through can be a smart middle ground.
Flooring choice matters more in an open plan, since one continuous floor ties the zones together. Our flooring guide is a helpful next read, and for a whole-floor view, see our interior renovation services.
Thinking about opening up your Oakville kitchen? Peace of Mind Interiors can assess the wall, the layout, and the design before you commit. Book a consultation.
Frequently asked questions
Are open-concept kitchens worth it?
For households that cook and gather together and homes with dark, closed-off kitchens, the gains in light and space are usually worth it. Homeowners who want a quiet, contained kitchen may prefer a semi-open layout.
Can I remove any wall to open my kitchen?
No. The wall may be load-bearing. Removing one requires engineering, a support beam, and a building permit. A professional must confirm what the wall supports first.
Do open-concept kitchens have enough storage?
They can, but you lose some wall cabinet space. Islands, pantries, and careful planning usually make up the difference.
Is an open layout good for resale in Oakville?
Open main floors are popular with many buyers, though preferences vary. Design quality and how well the space functions matter more than the layout alone.
What is a semi-open kitchen?
It keeps a partial wall, half wall, or wide pass-through rather than fully removing the wall. It is a middle ground between a closed and a fully open layout.